Search

Leave a Message

Thank you for your message. I will be in touch with you shortly.

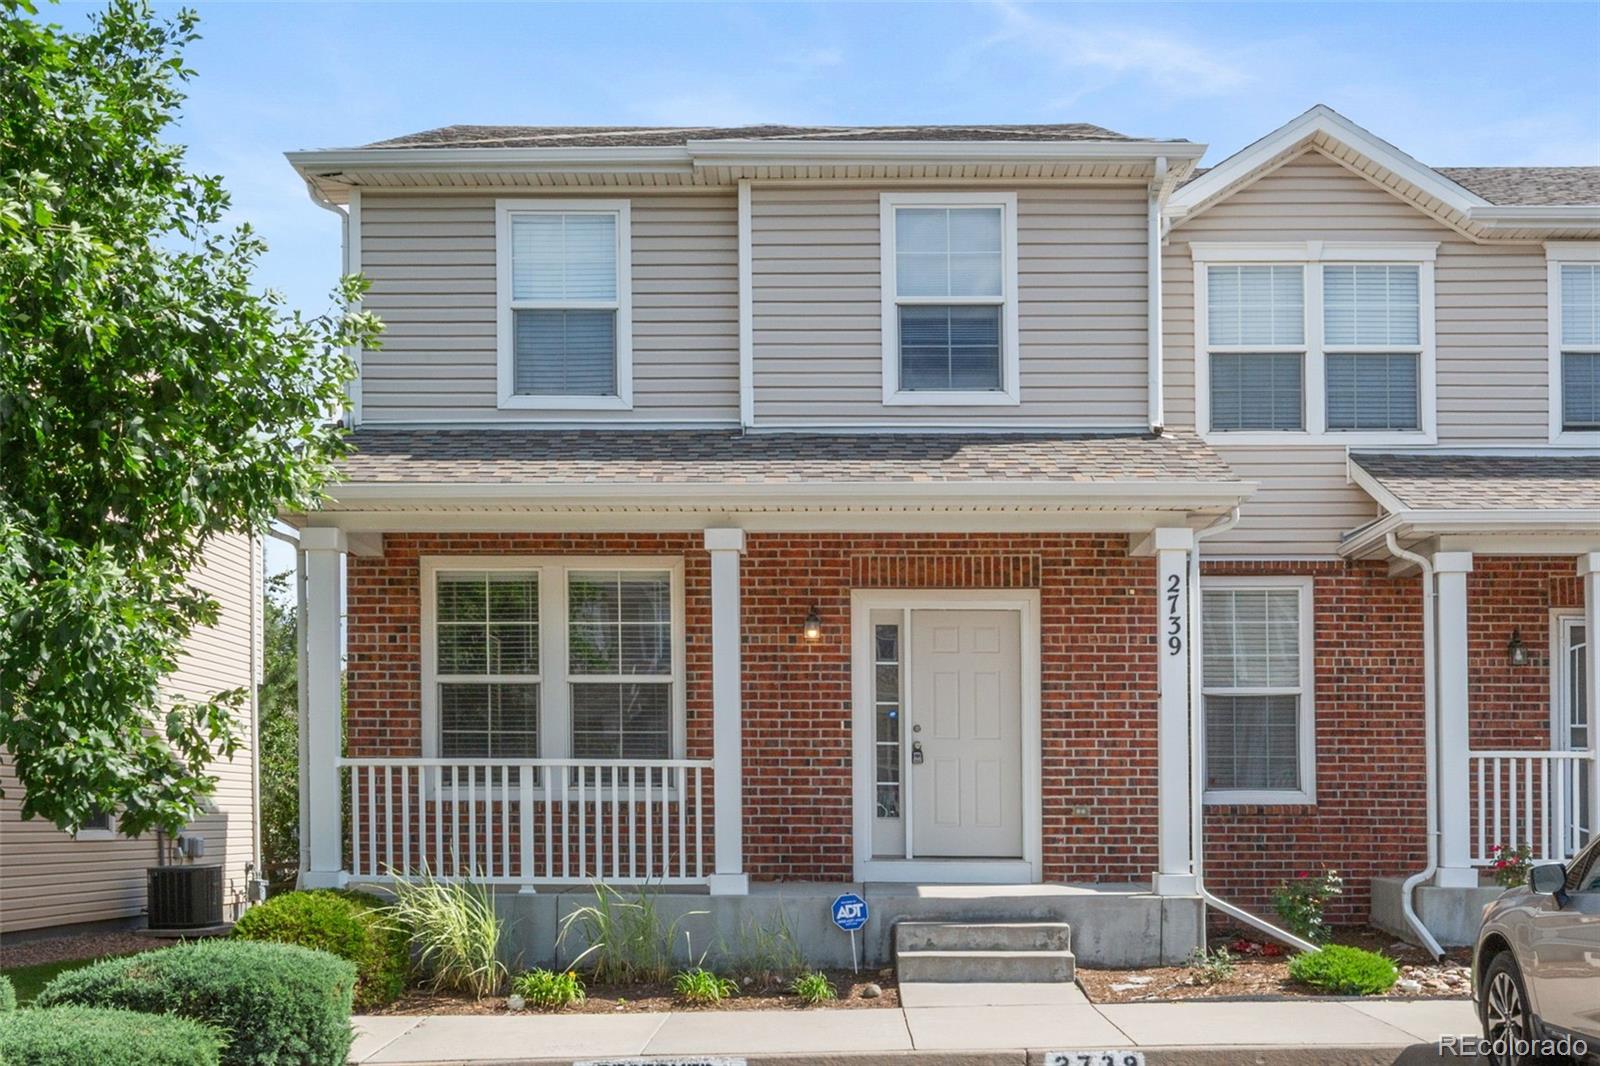
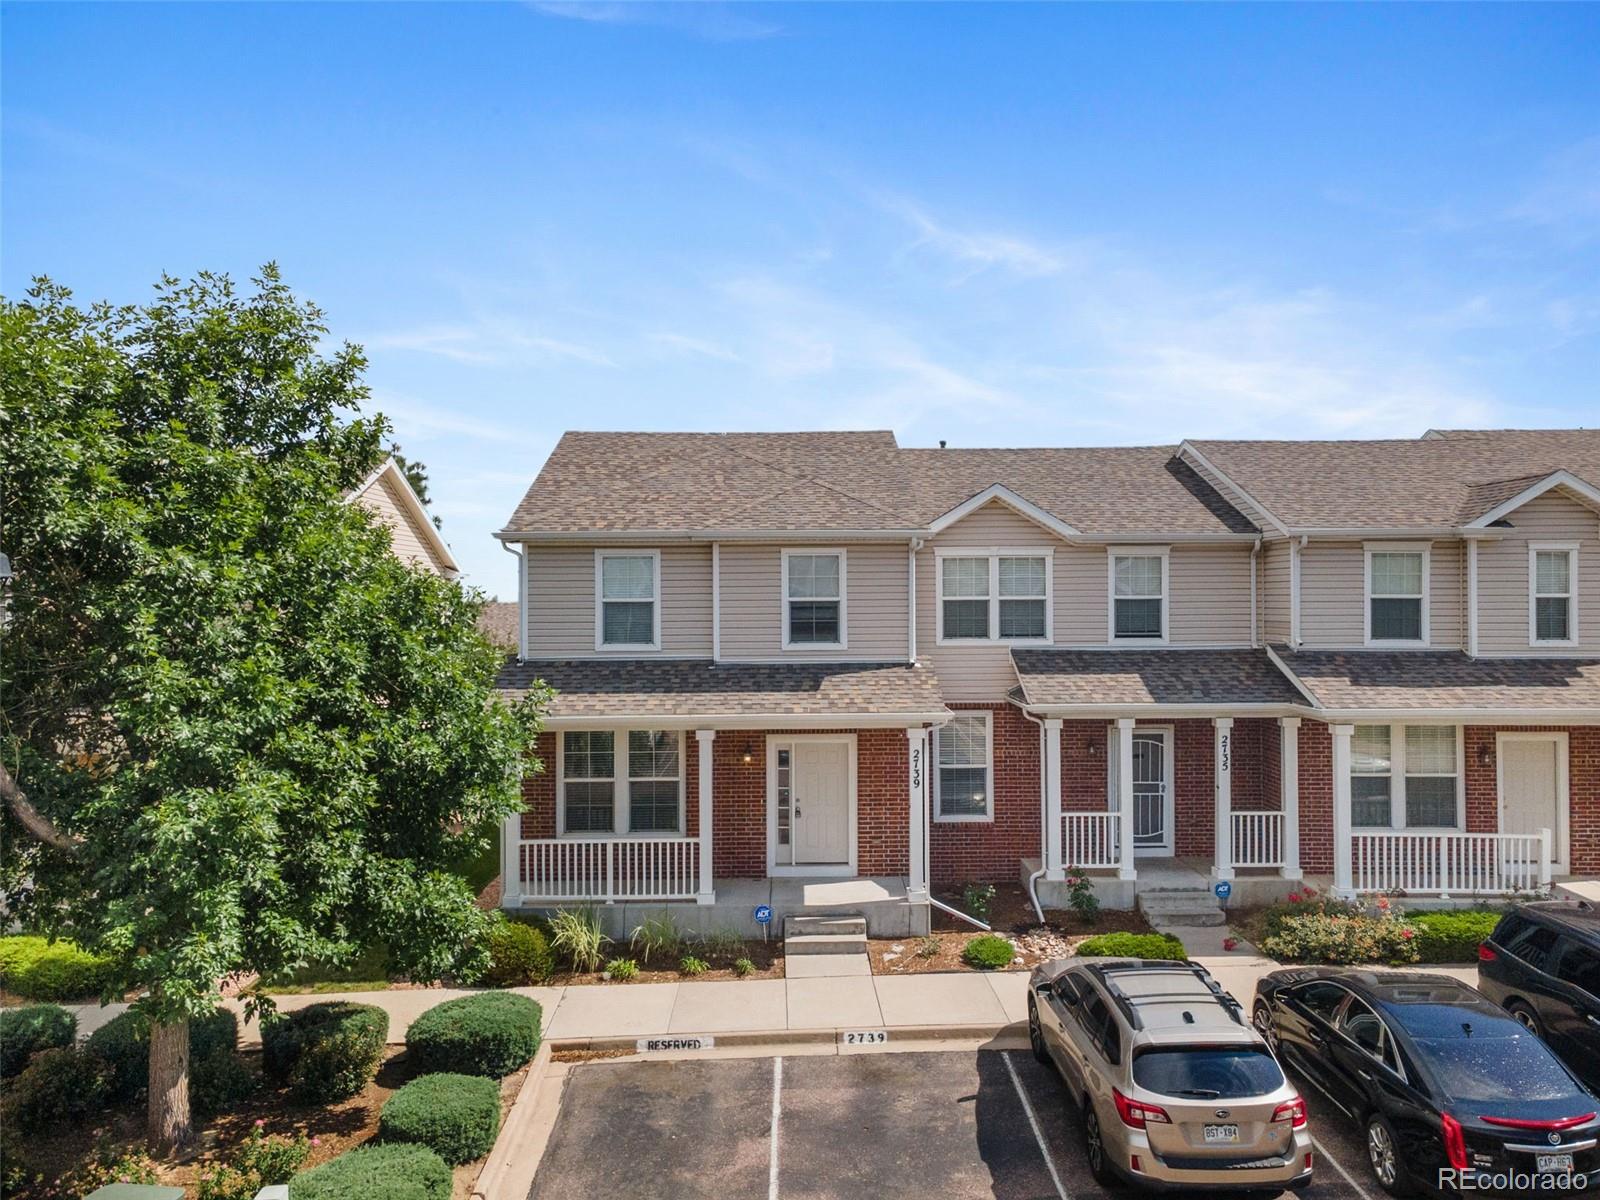
Two-story townhouse with a red brick lower facade, covered porch, and house number 2739.
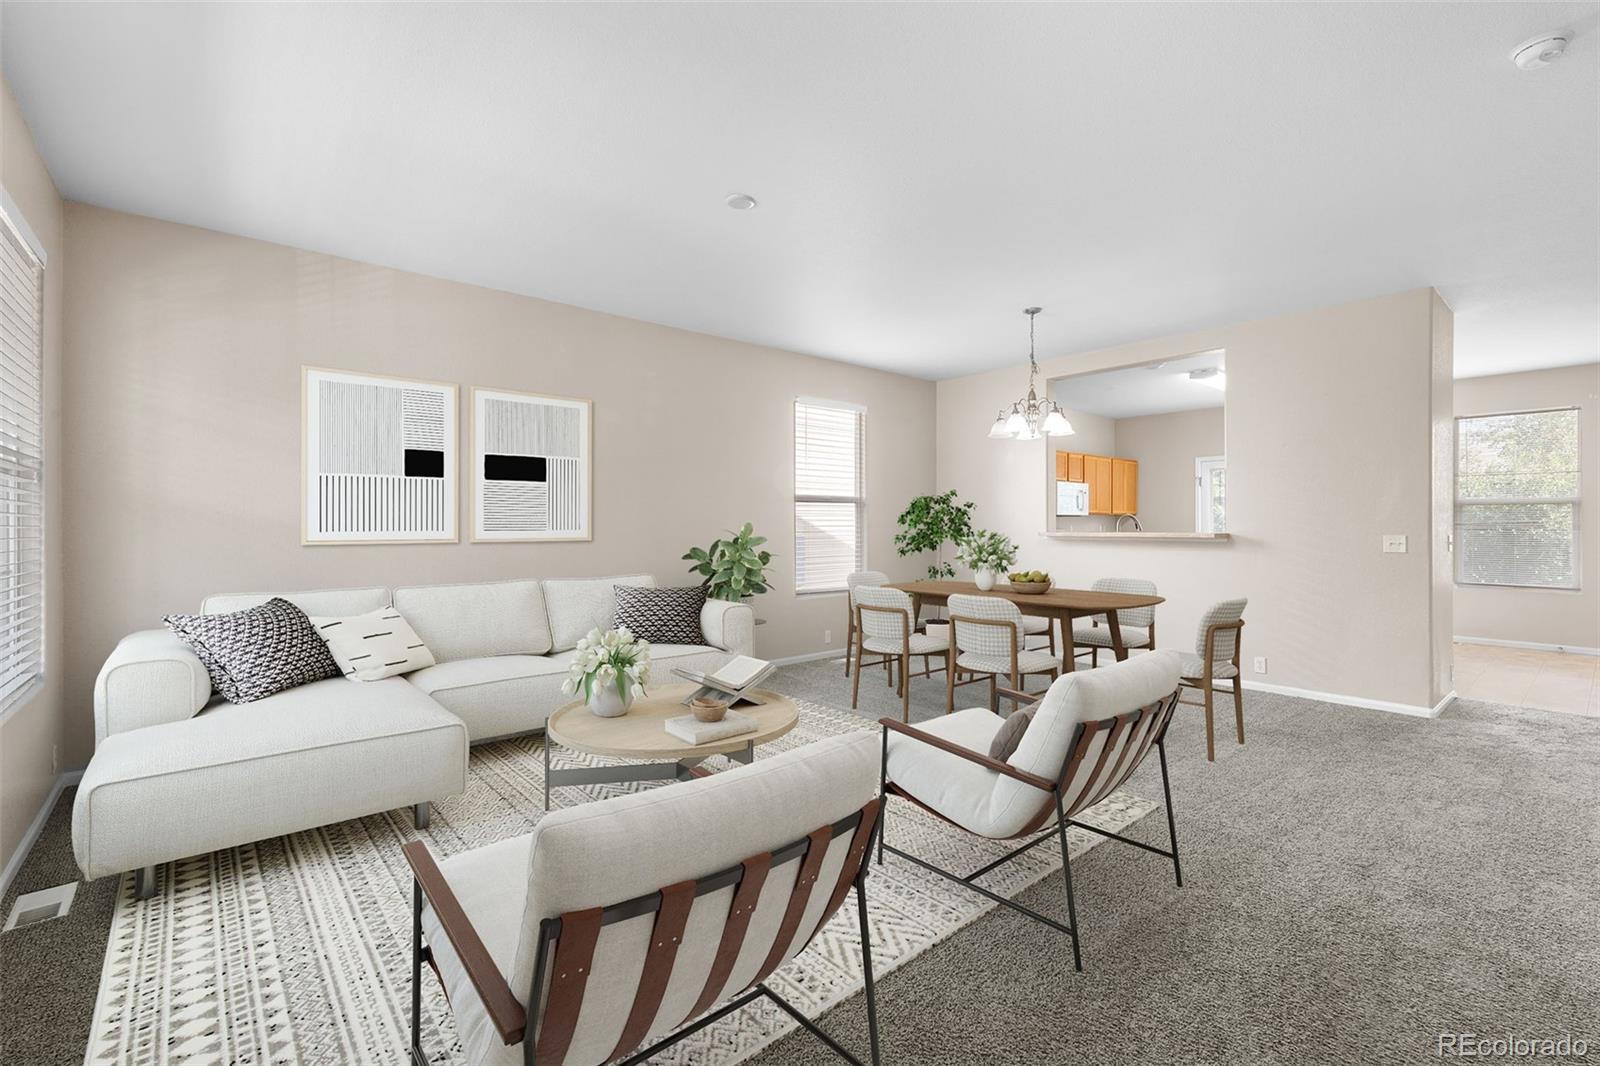
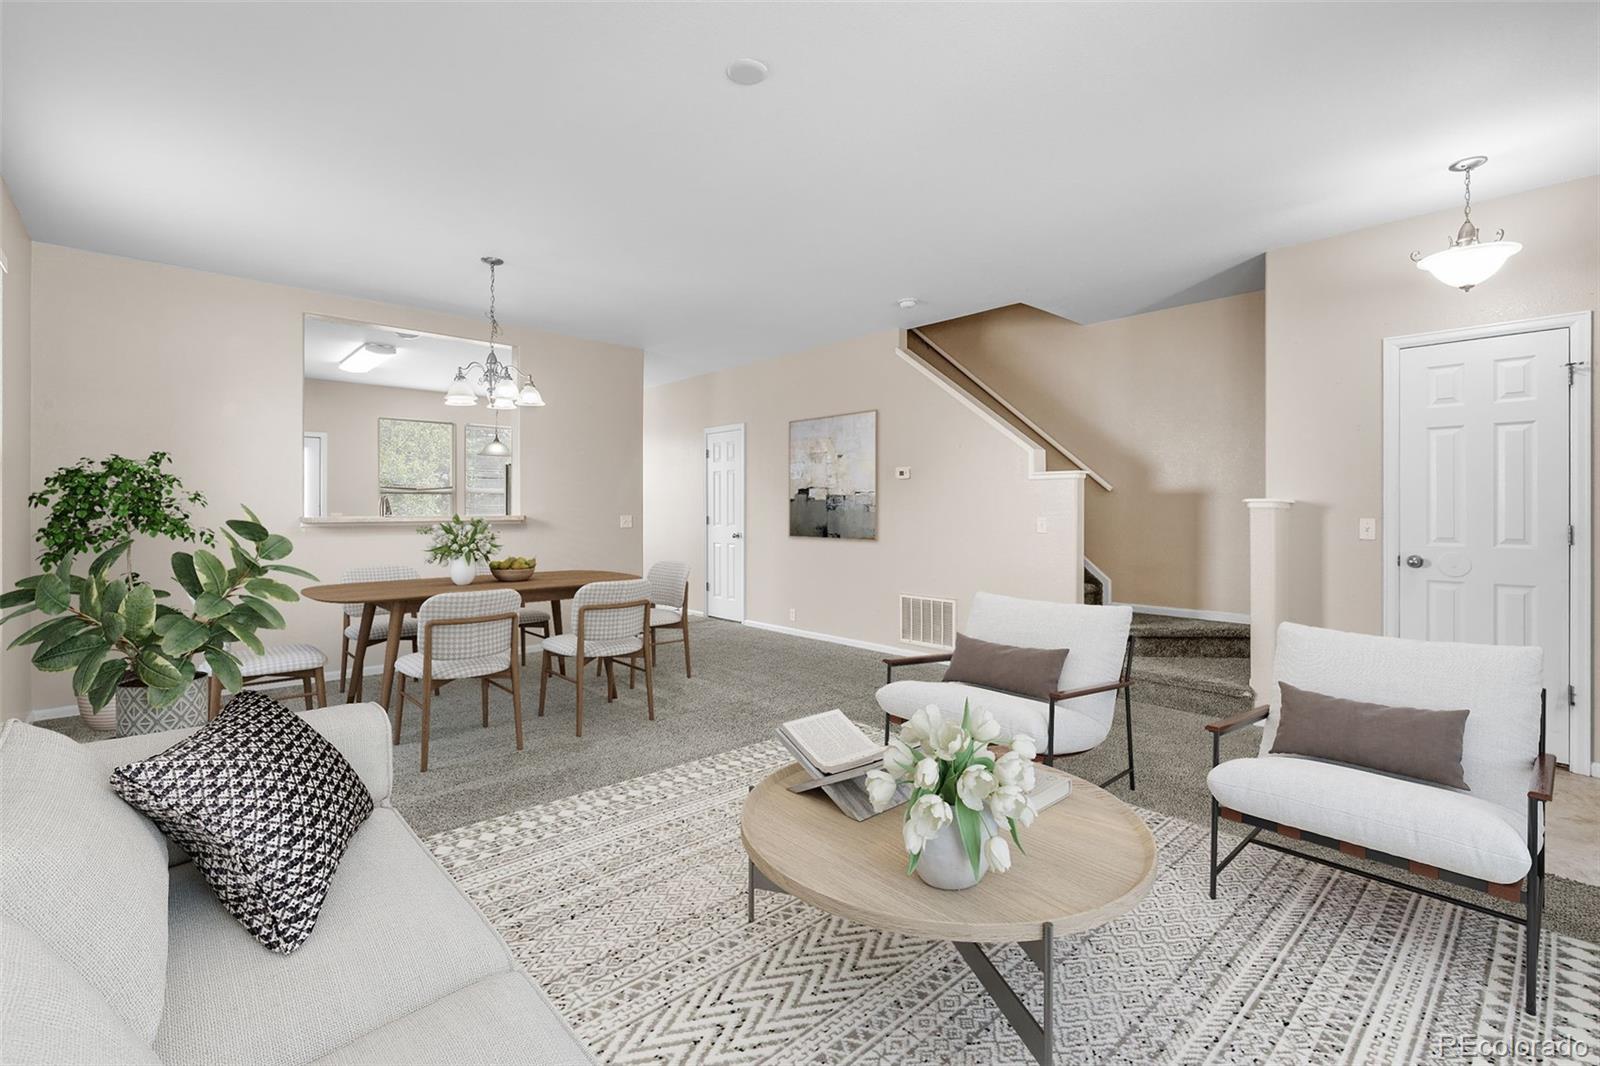
Staged living and dining room with a white sectional, patterned rug, and kitchen pass-through.
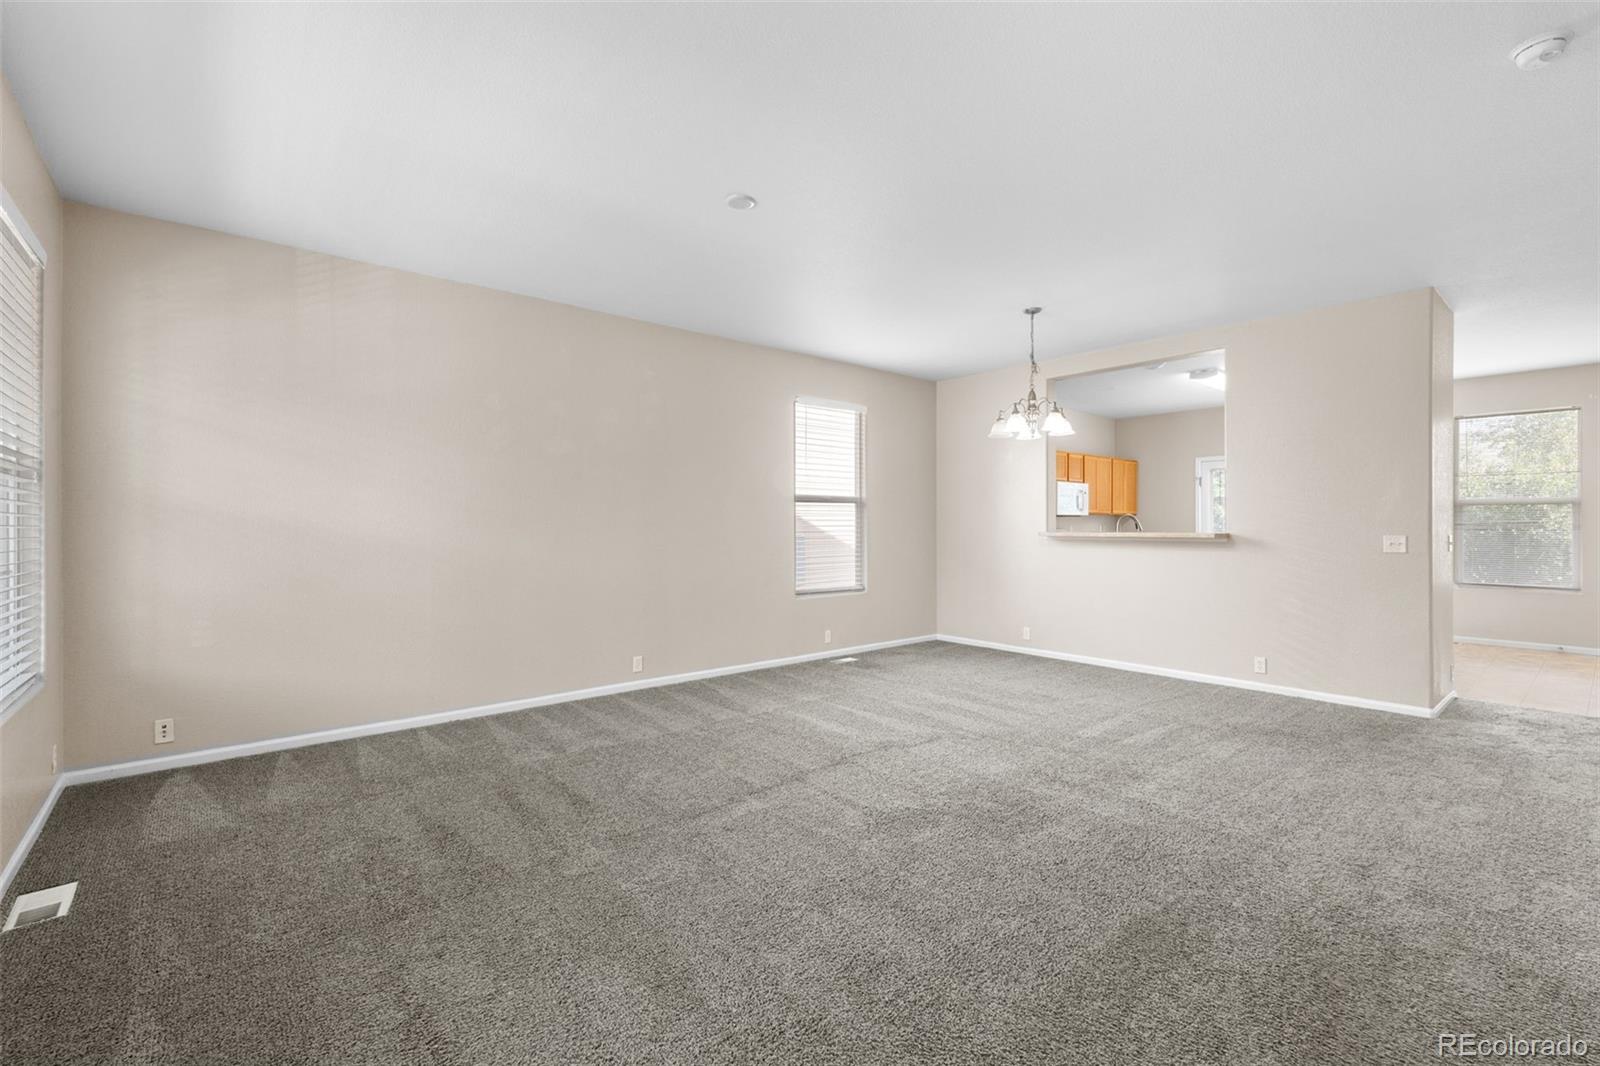
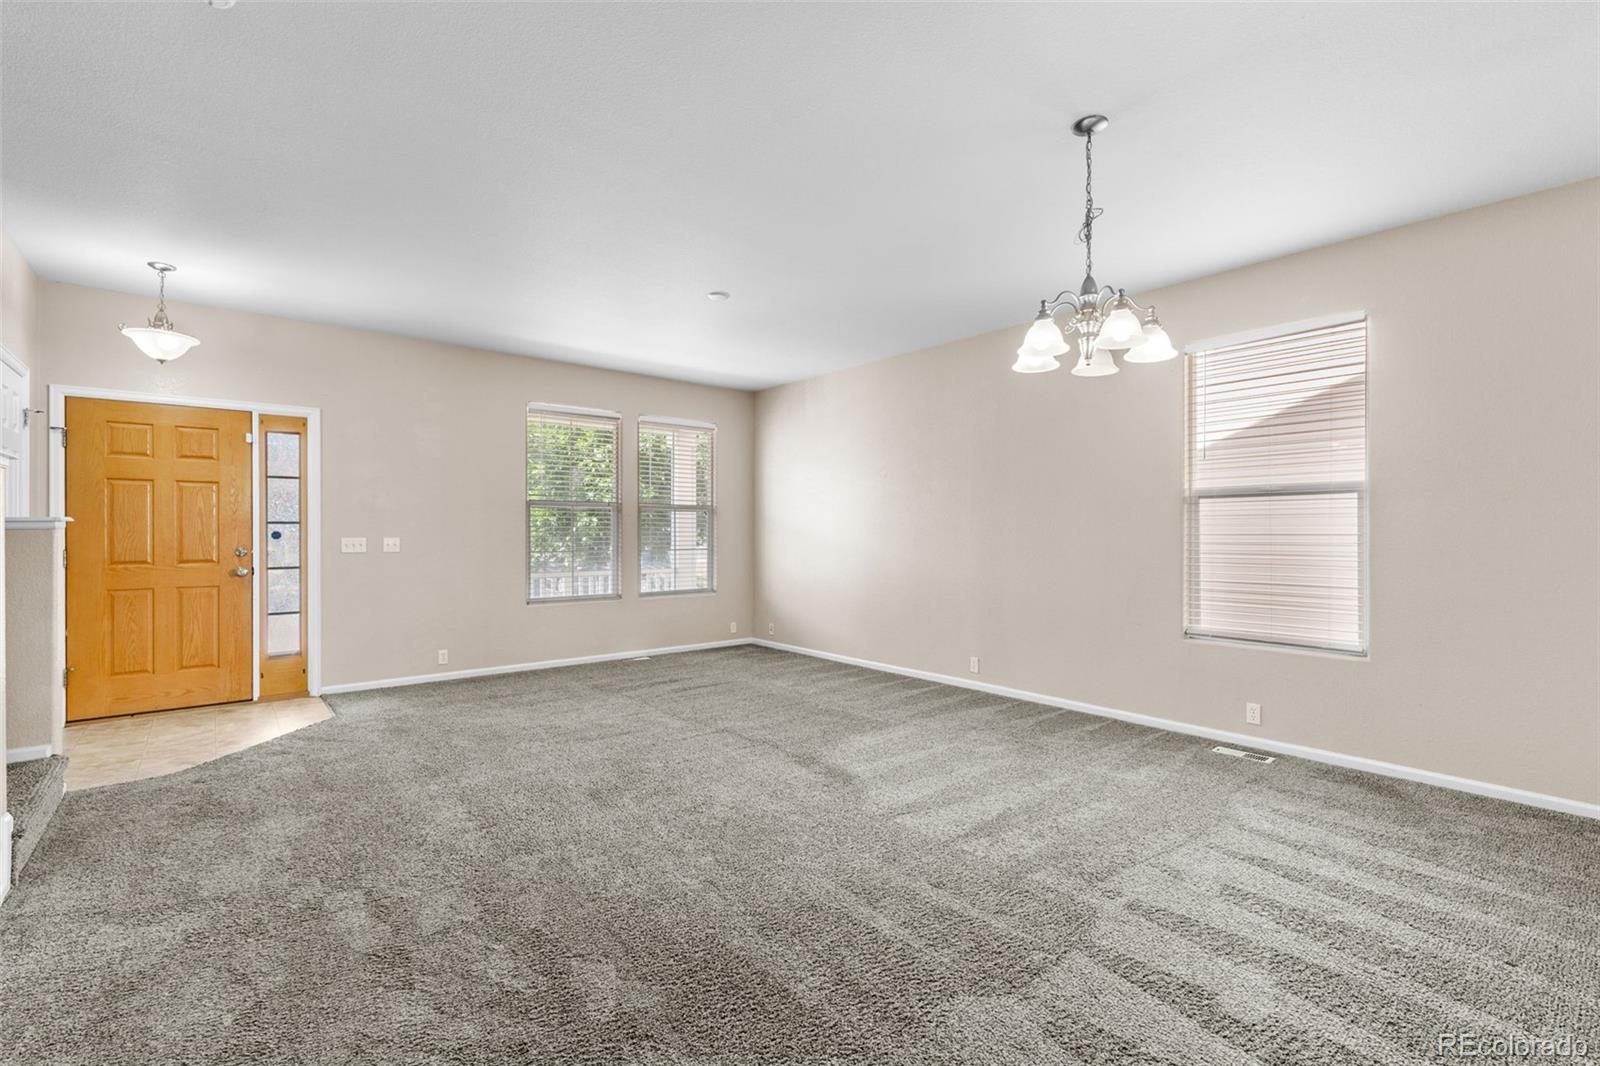
Empty living room with gray carpet and a pass-through to the kitchen.
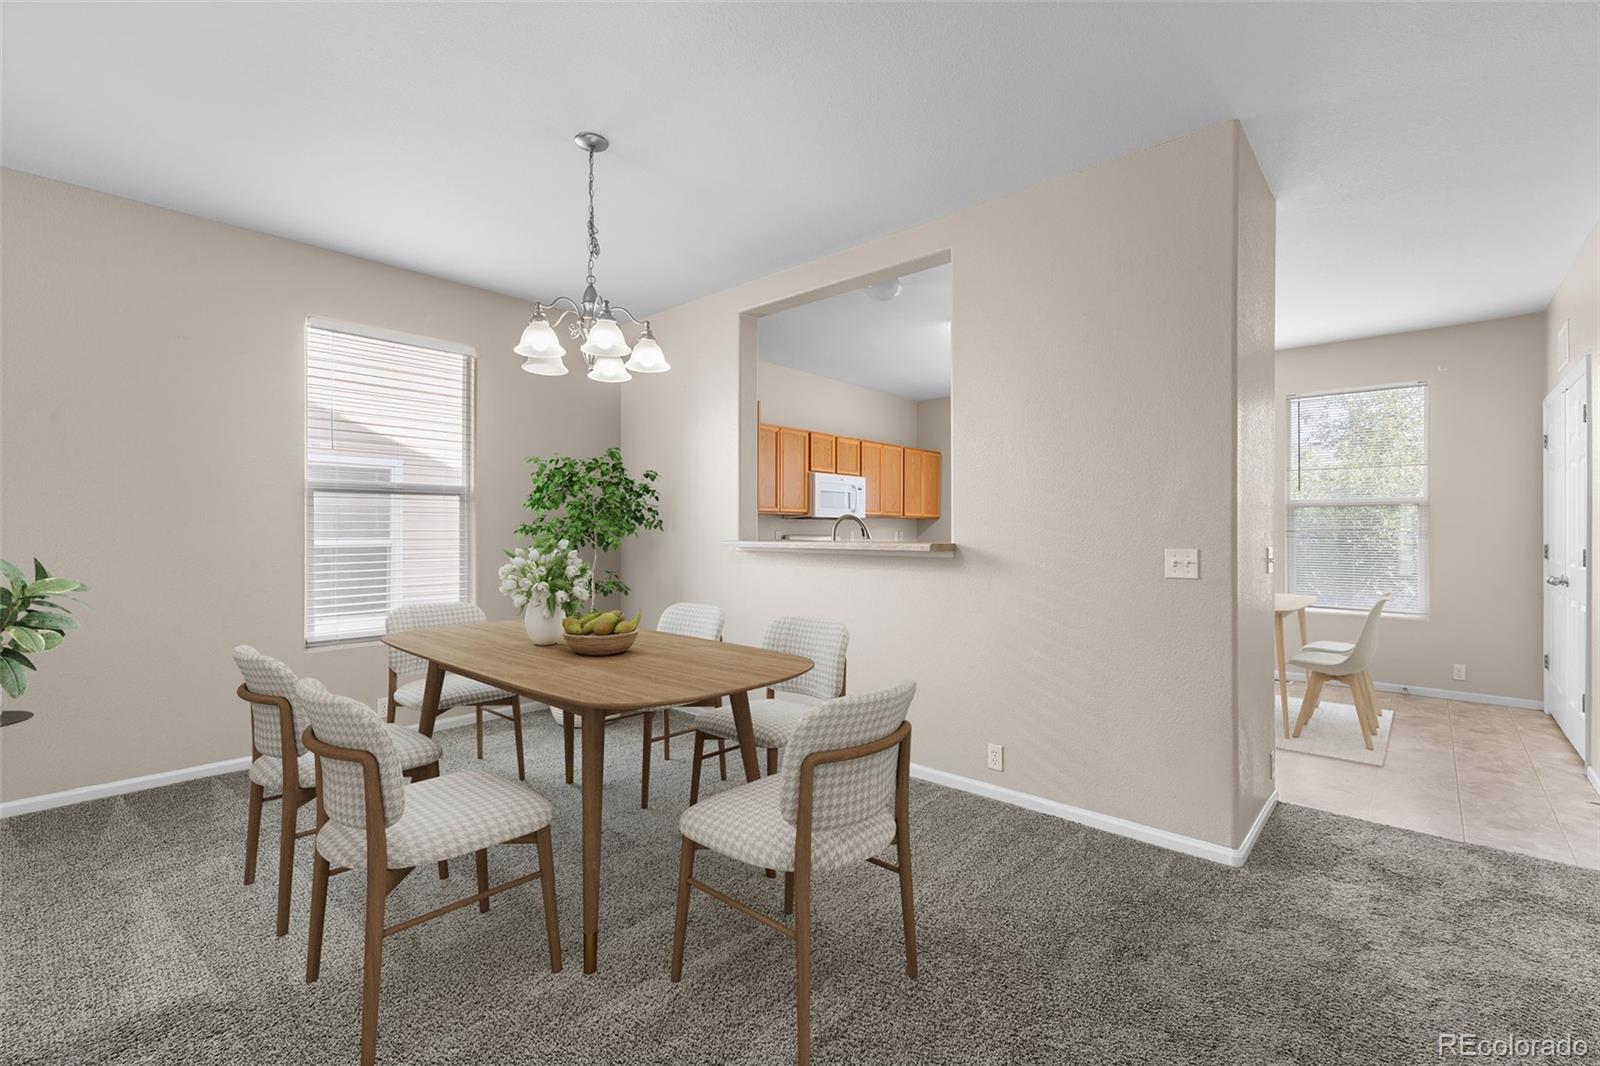
Dining area with a wood table and chandelier, opening to the kitchen and a tiled breakfast nook.
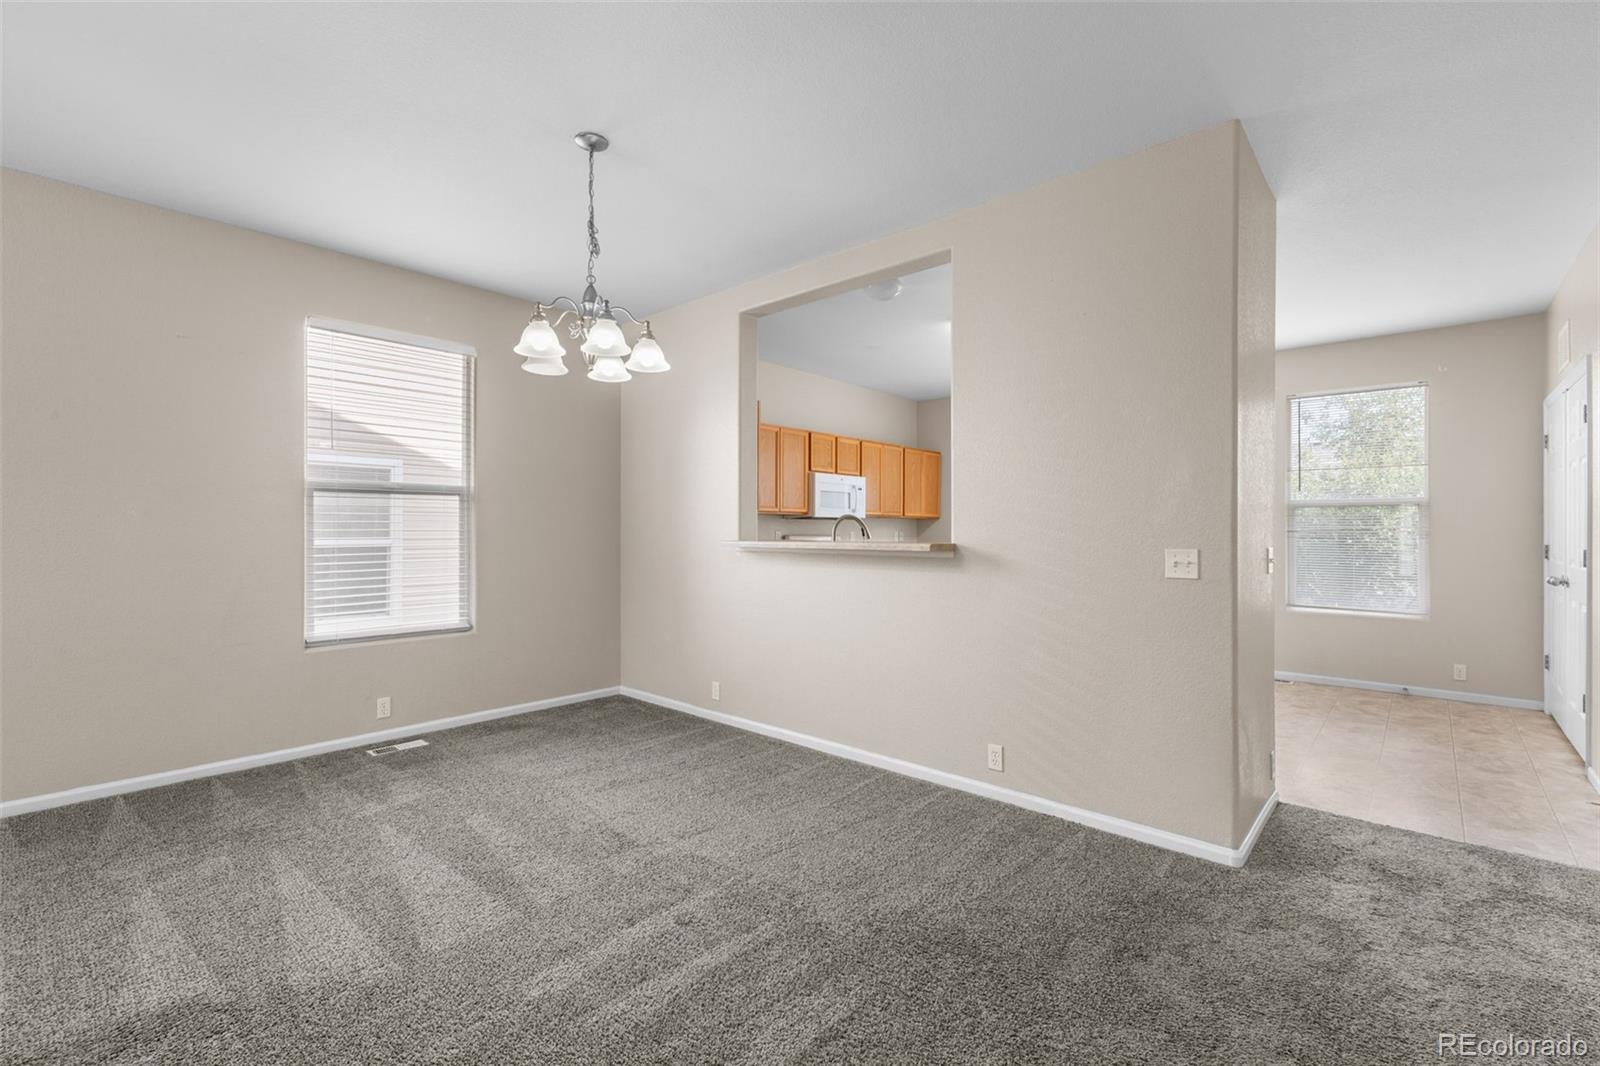
Empty carpeted living and dining area with a chandelier and pass-through to the kitchen.
Staged living and dining room with a patterned rug, seating area, and staircase.
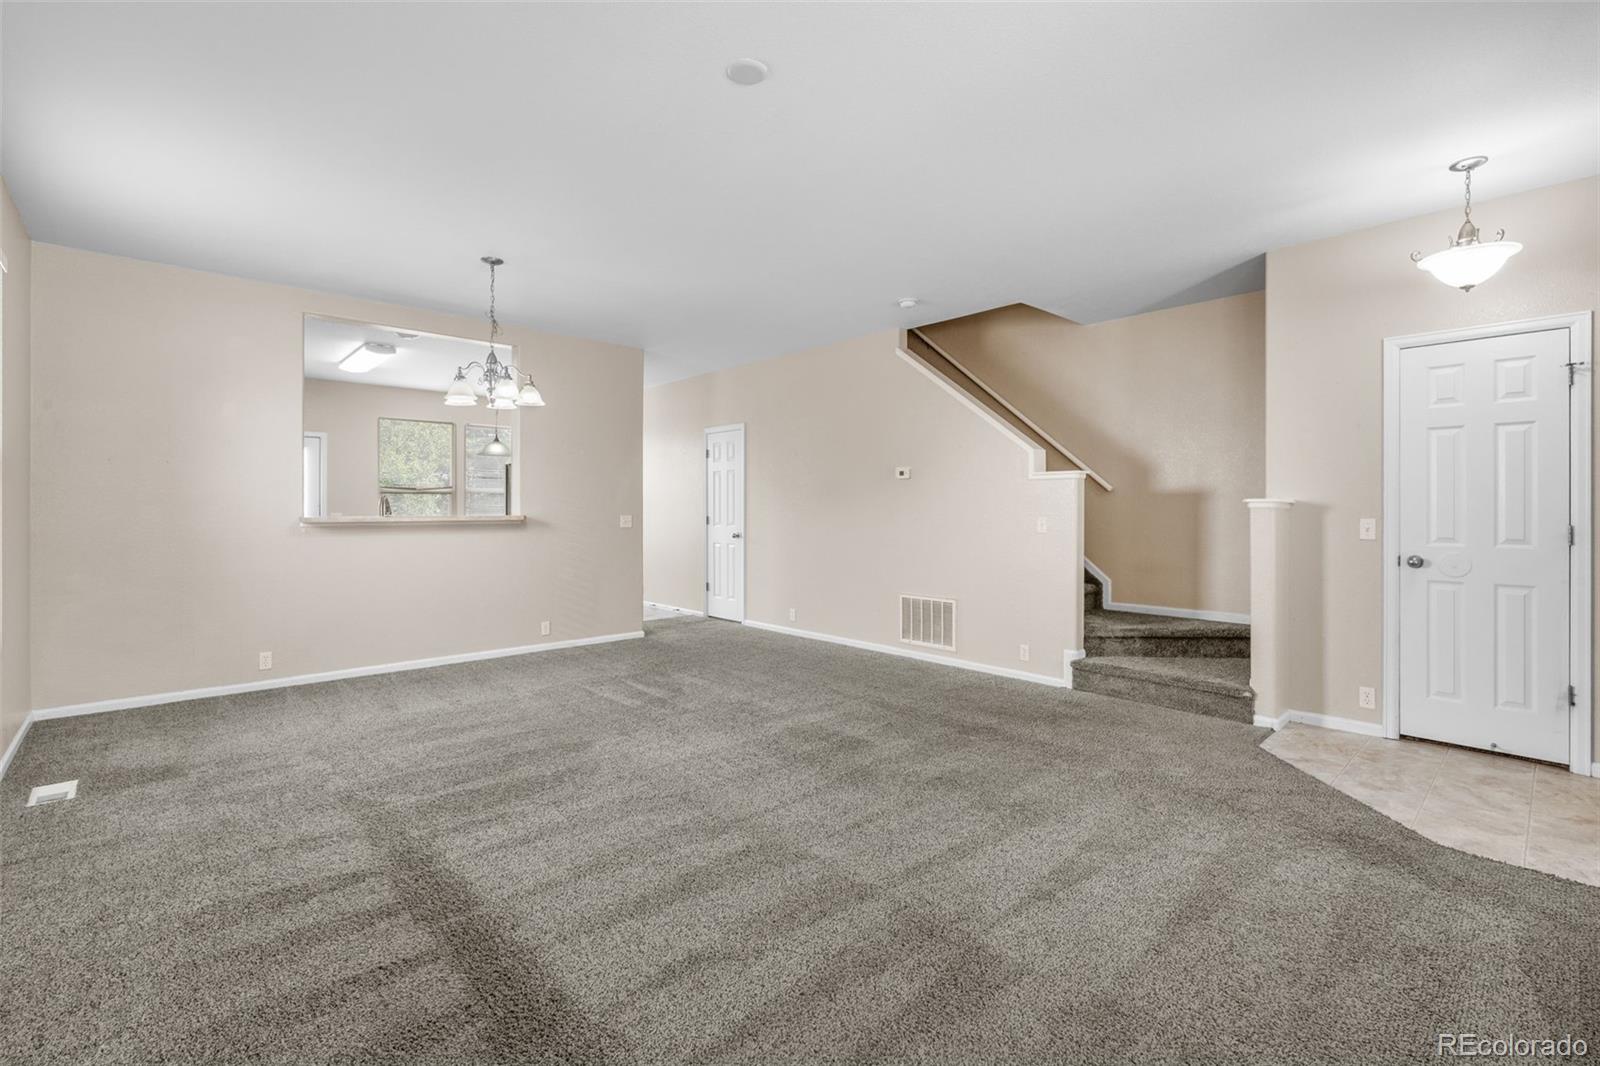
Empty living area with gray carpet, a staircase, and a pass-through opening to the adjoining room.
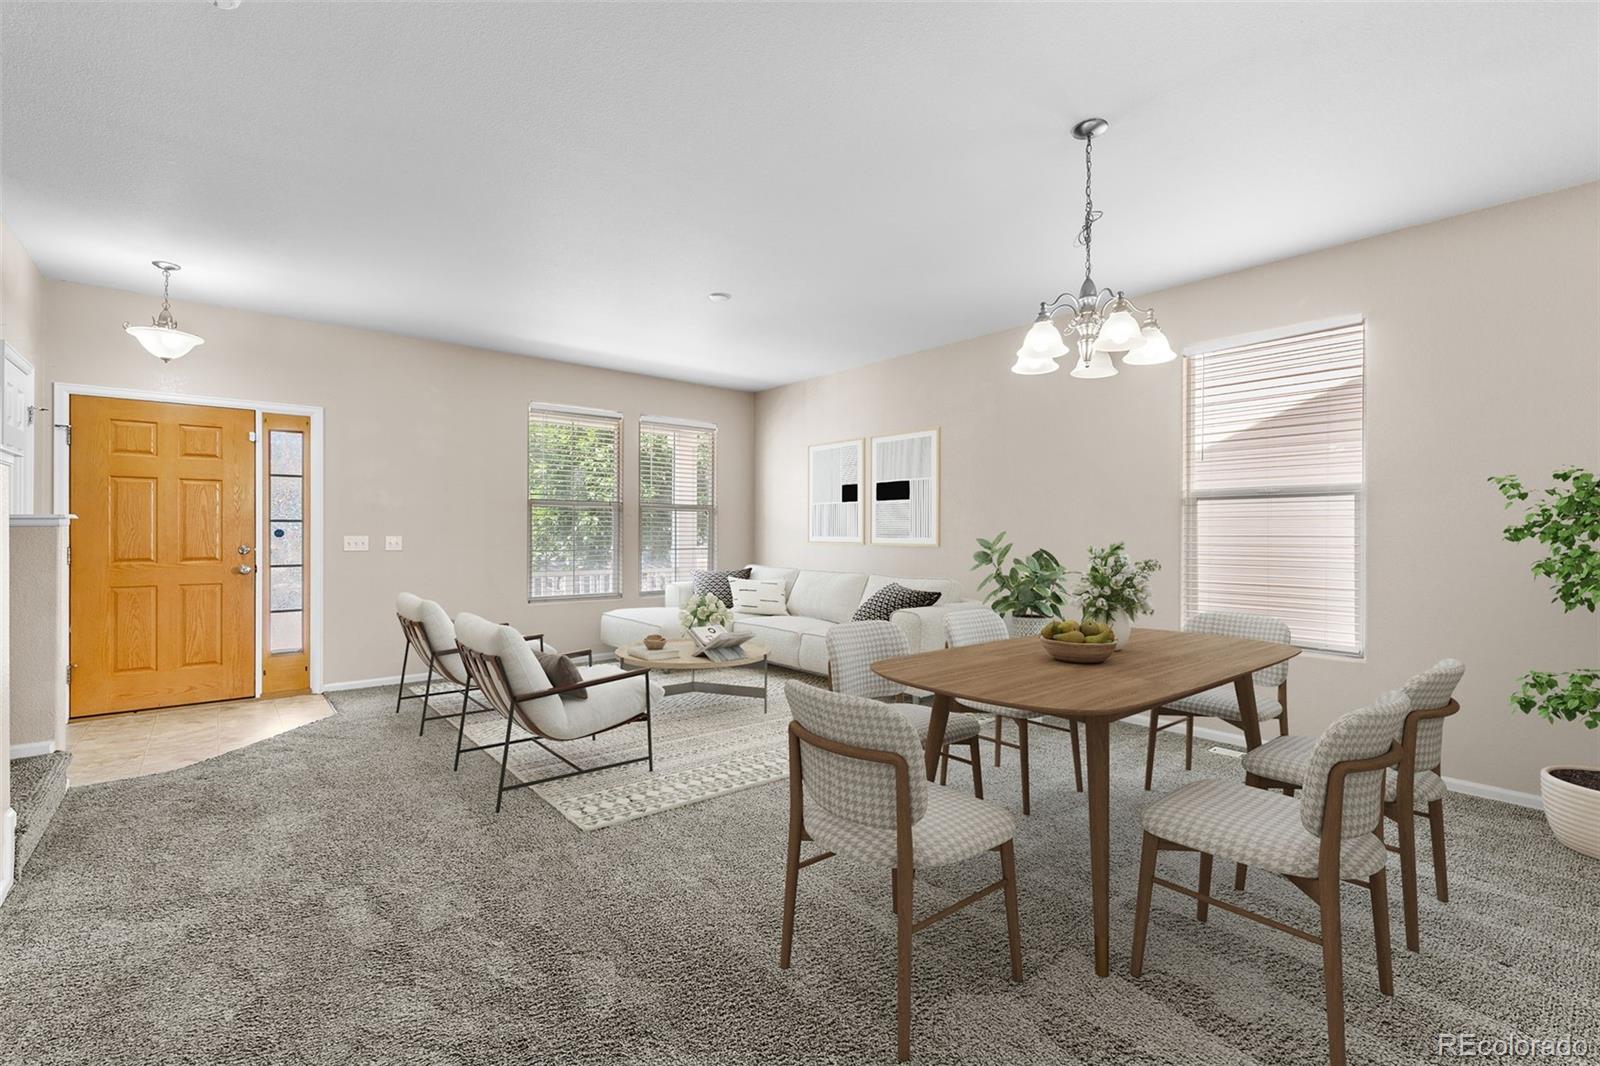
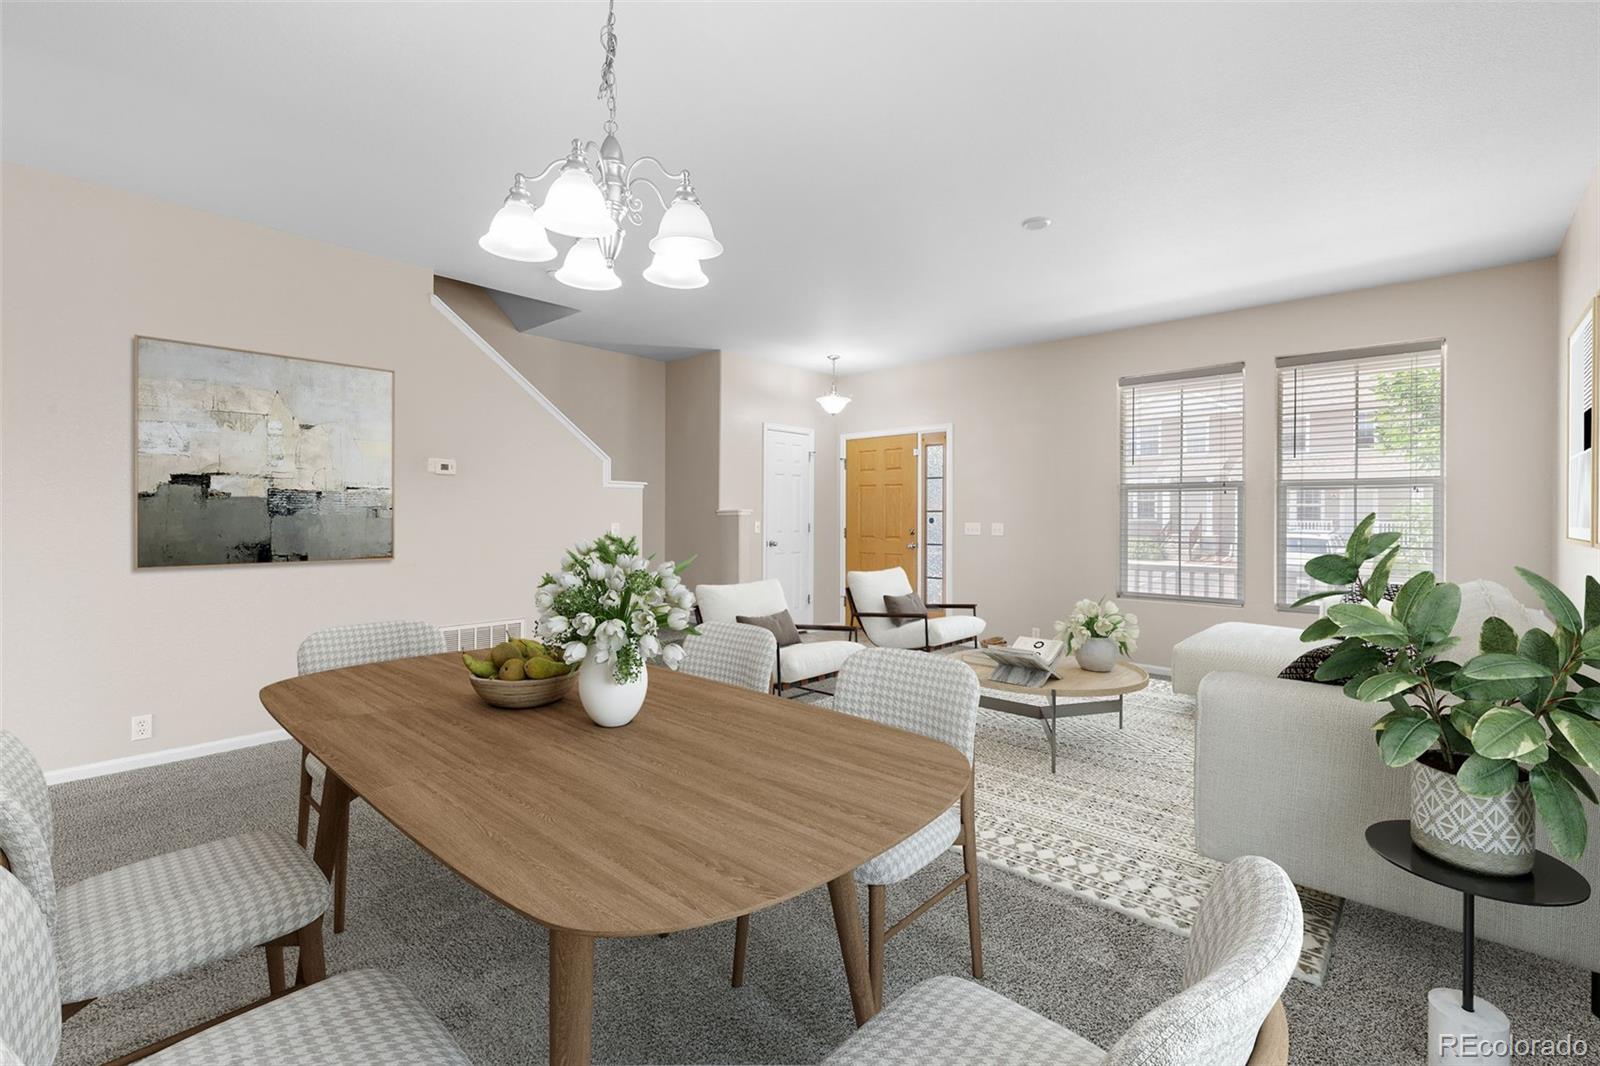
Staged living and dining room with a white sofa, wood dining table, and large windows.
Empty living room with gray carpet, a wood front door, window blinds, and hanging lights.
Staged dining and living room with a long wooden table, white sofas, and large windows.
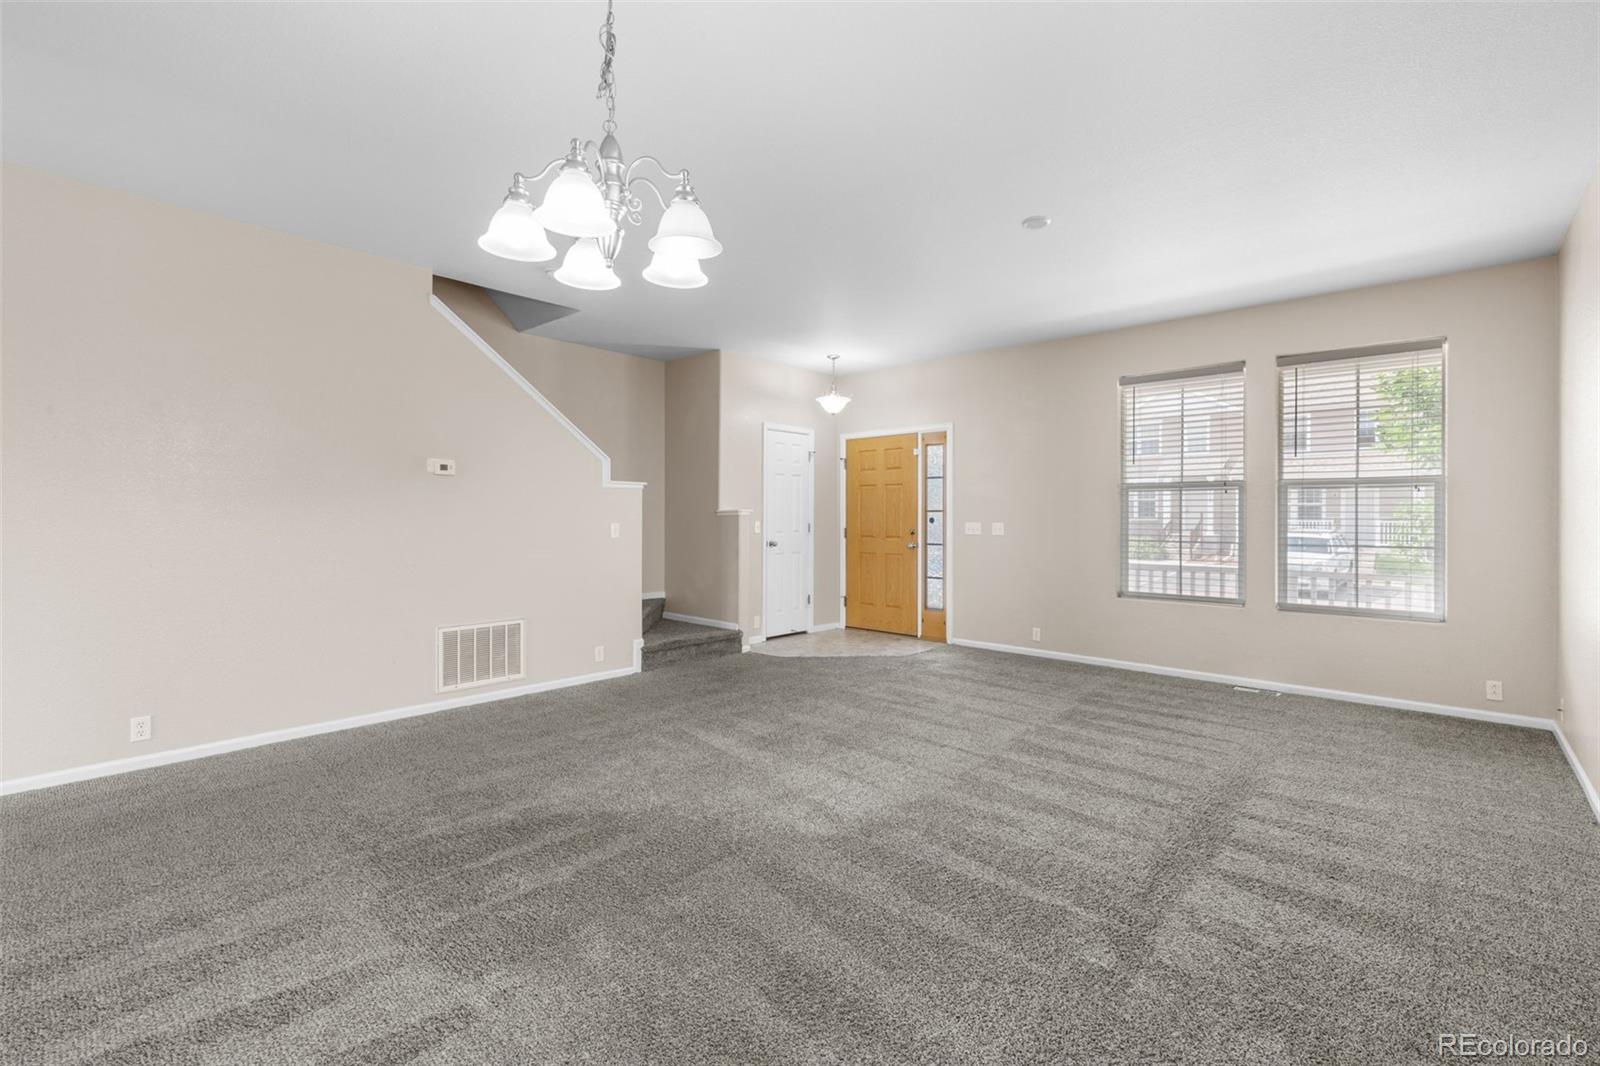
Empty carpeted living room with a staircase, front entry, and two large windows.
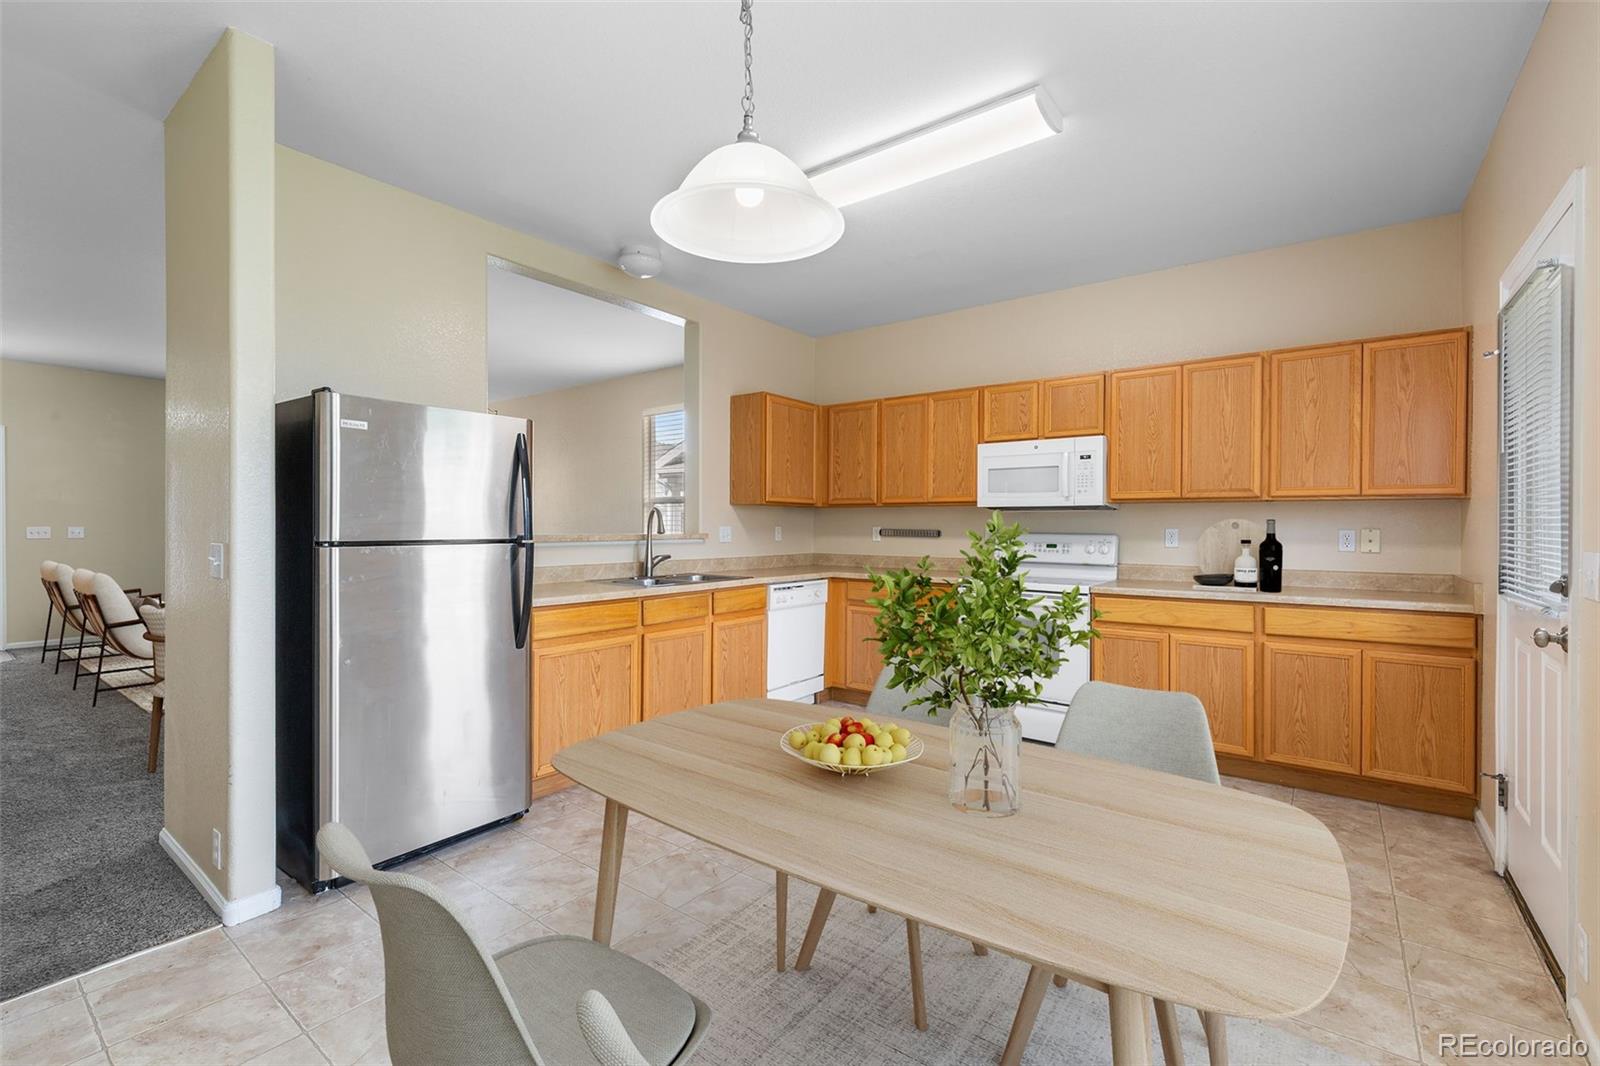
Kitchen with wood cabinets, stainless steel refrigerator, and a dining table set with fruit and flowers.
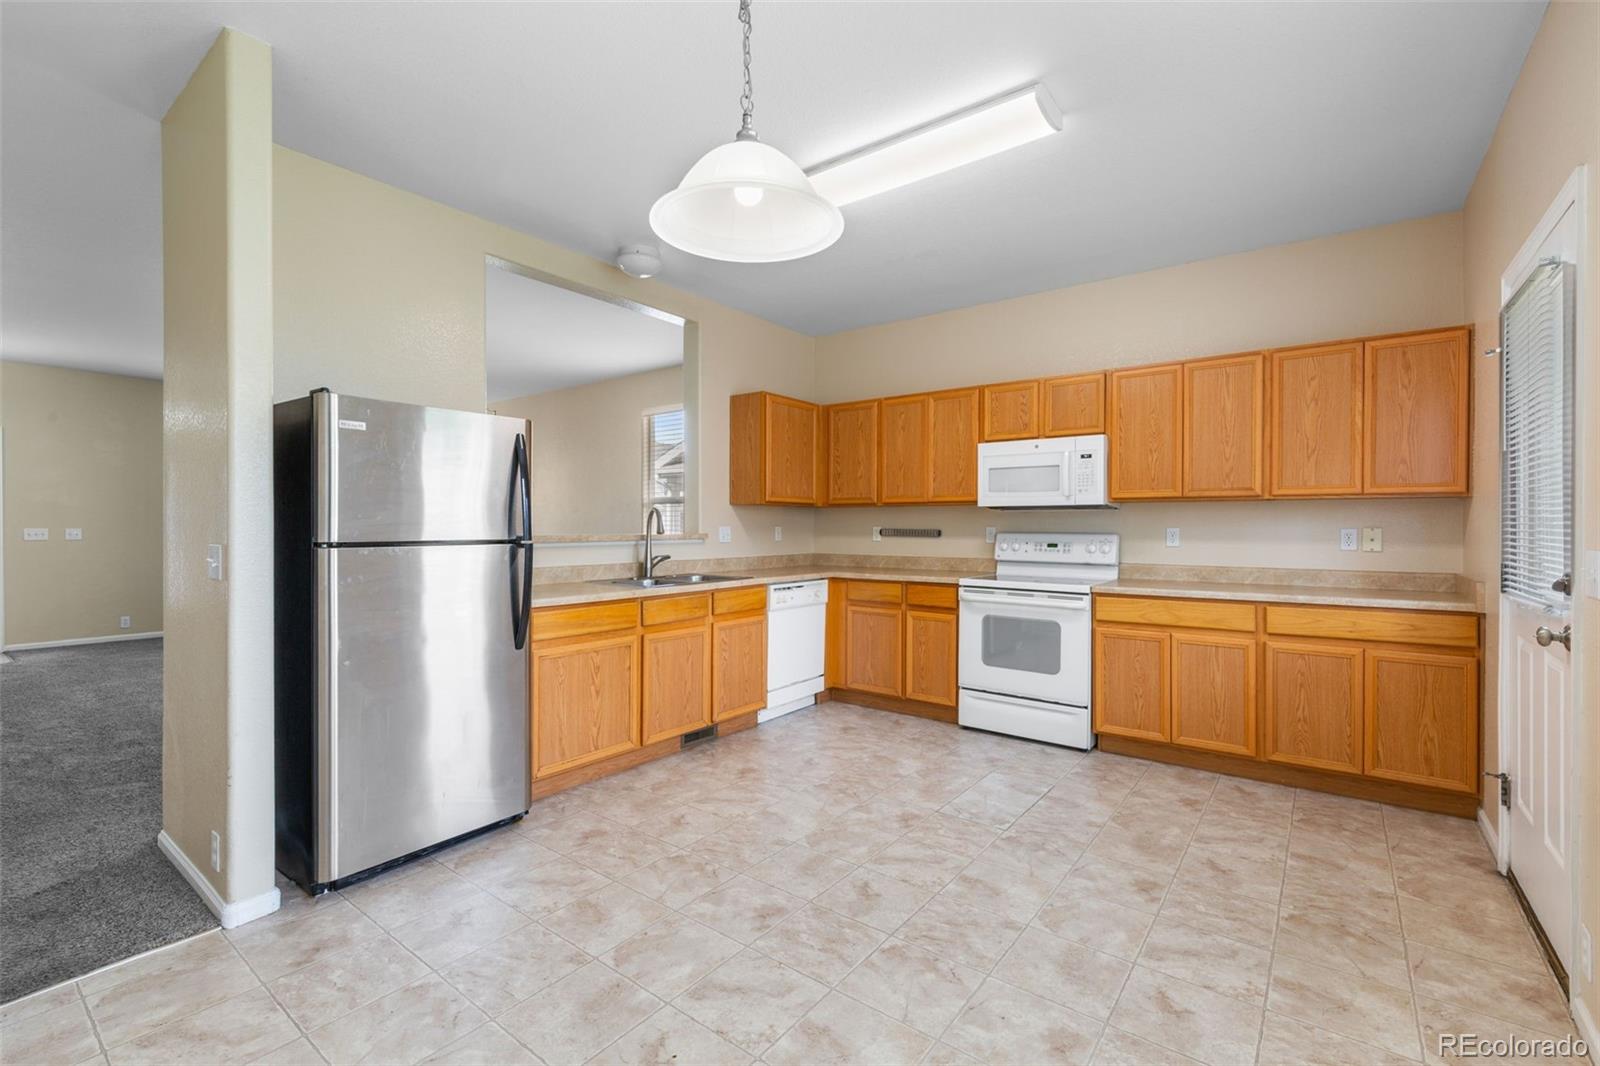
Kitchen with honey-colored wood cabinets, beige tile floors, and a stainless-steel refrigerator.
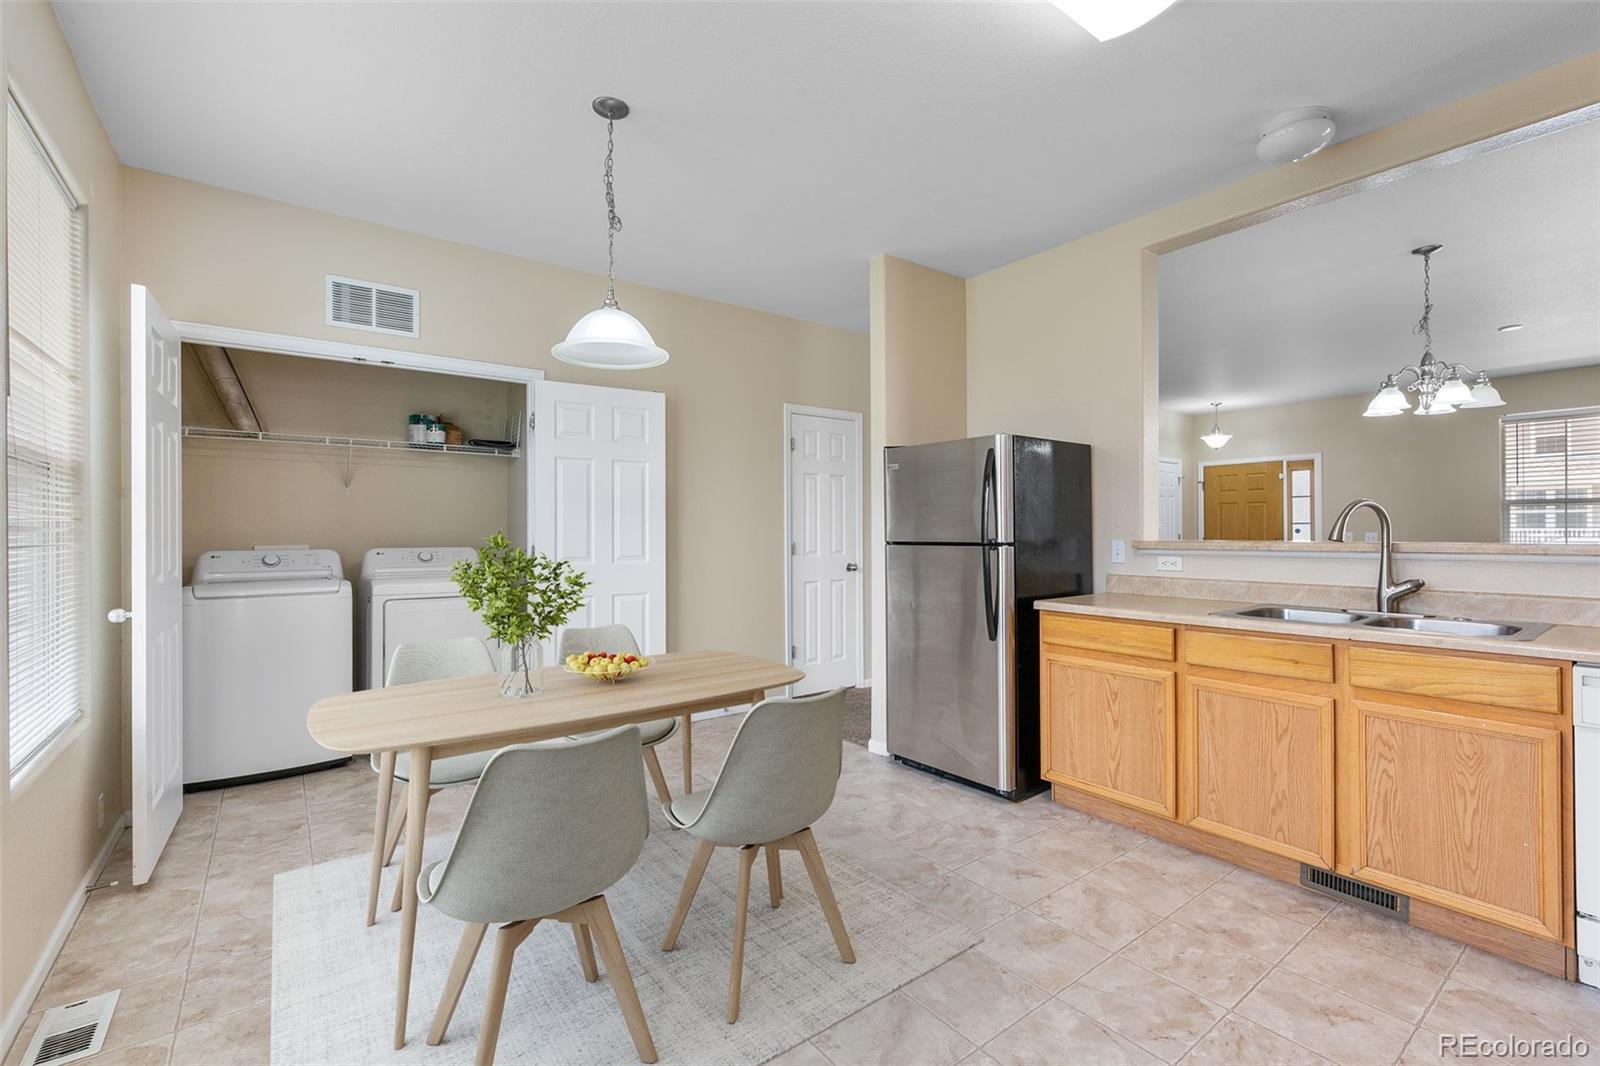
Kitchen and dining area with wood cabinets, stainless refrigerator, and an open washer-and-dryer closet.
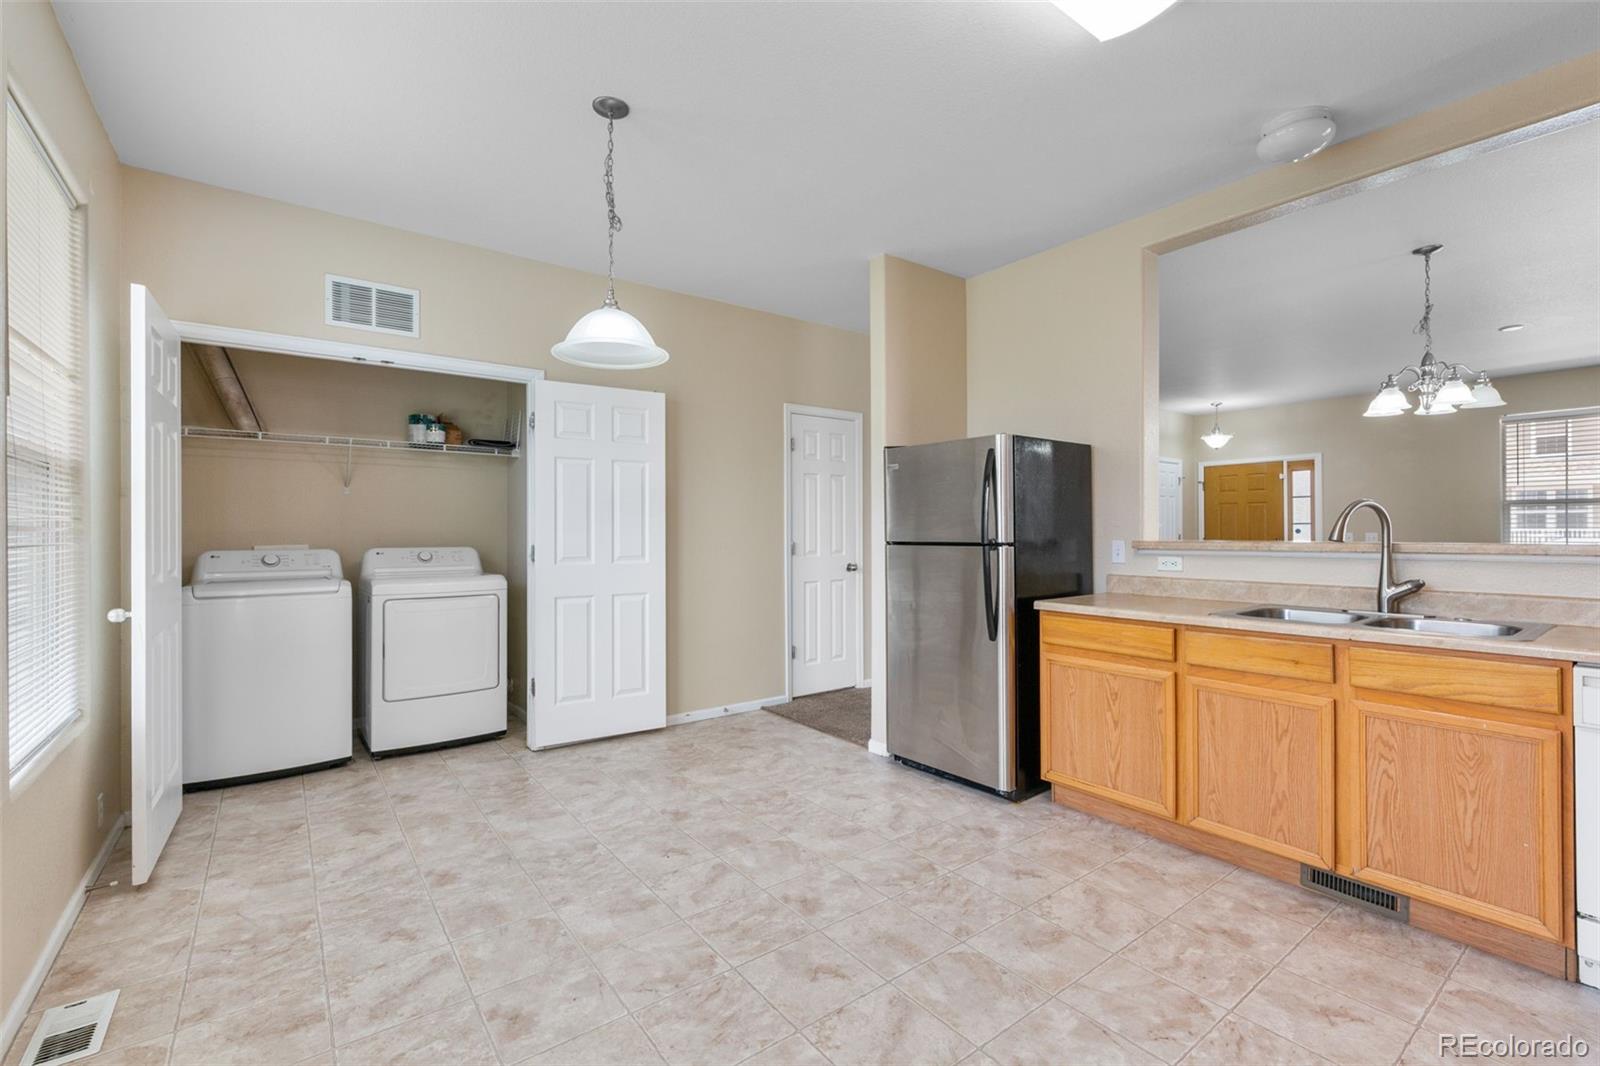
Kitchen with wood cabinetry and stainless refrigerator beside an open laundry closet with washer and dryer.
Dining area with a light wood table, gray chairs, and large windows.
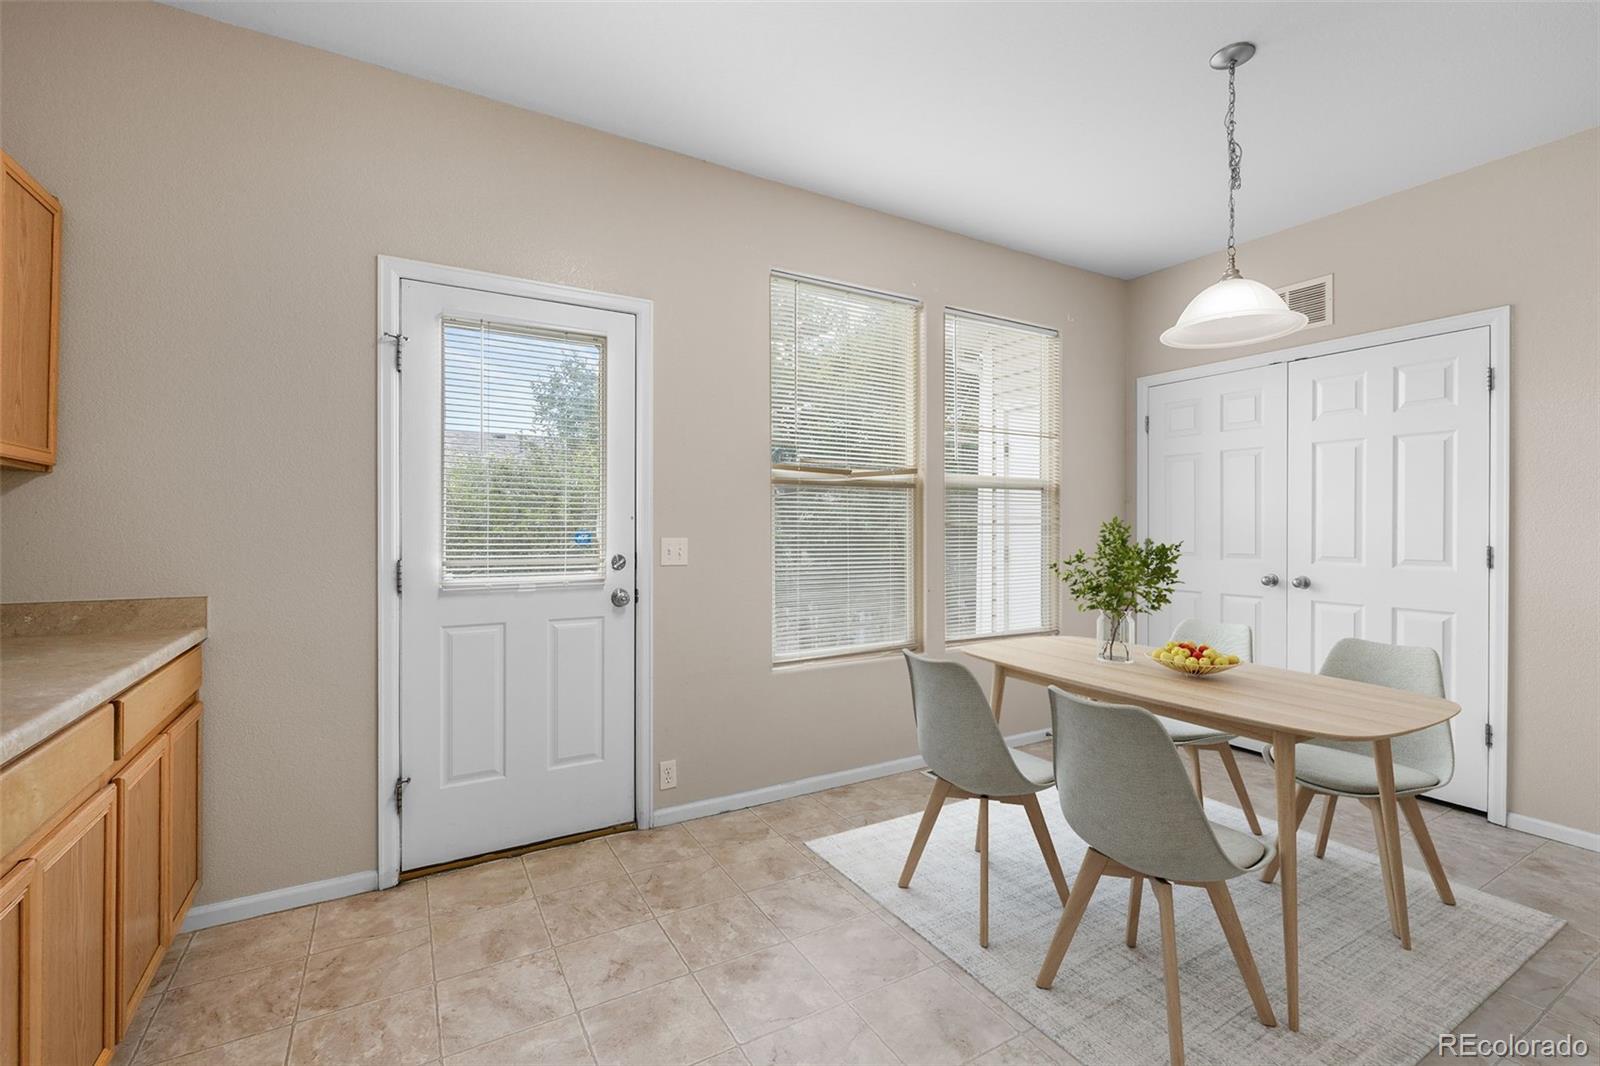
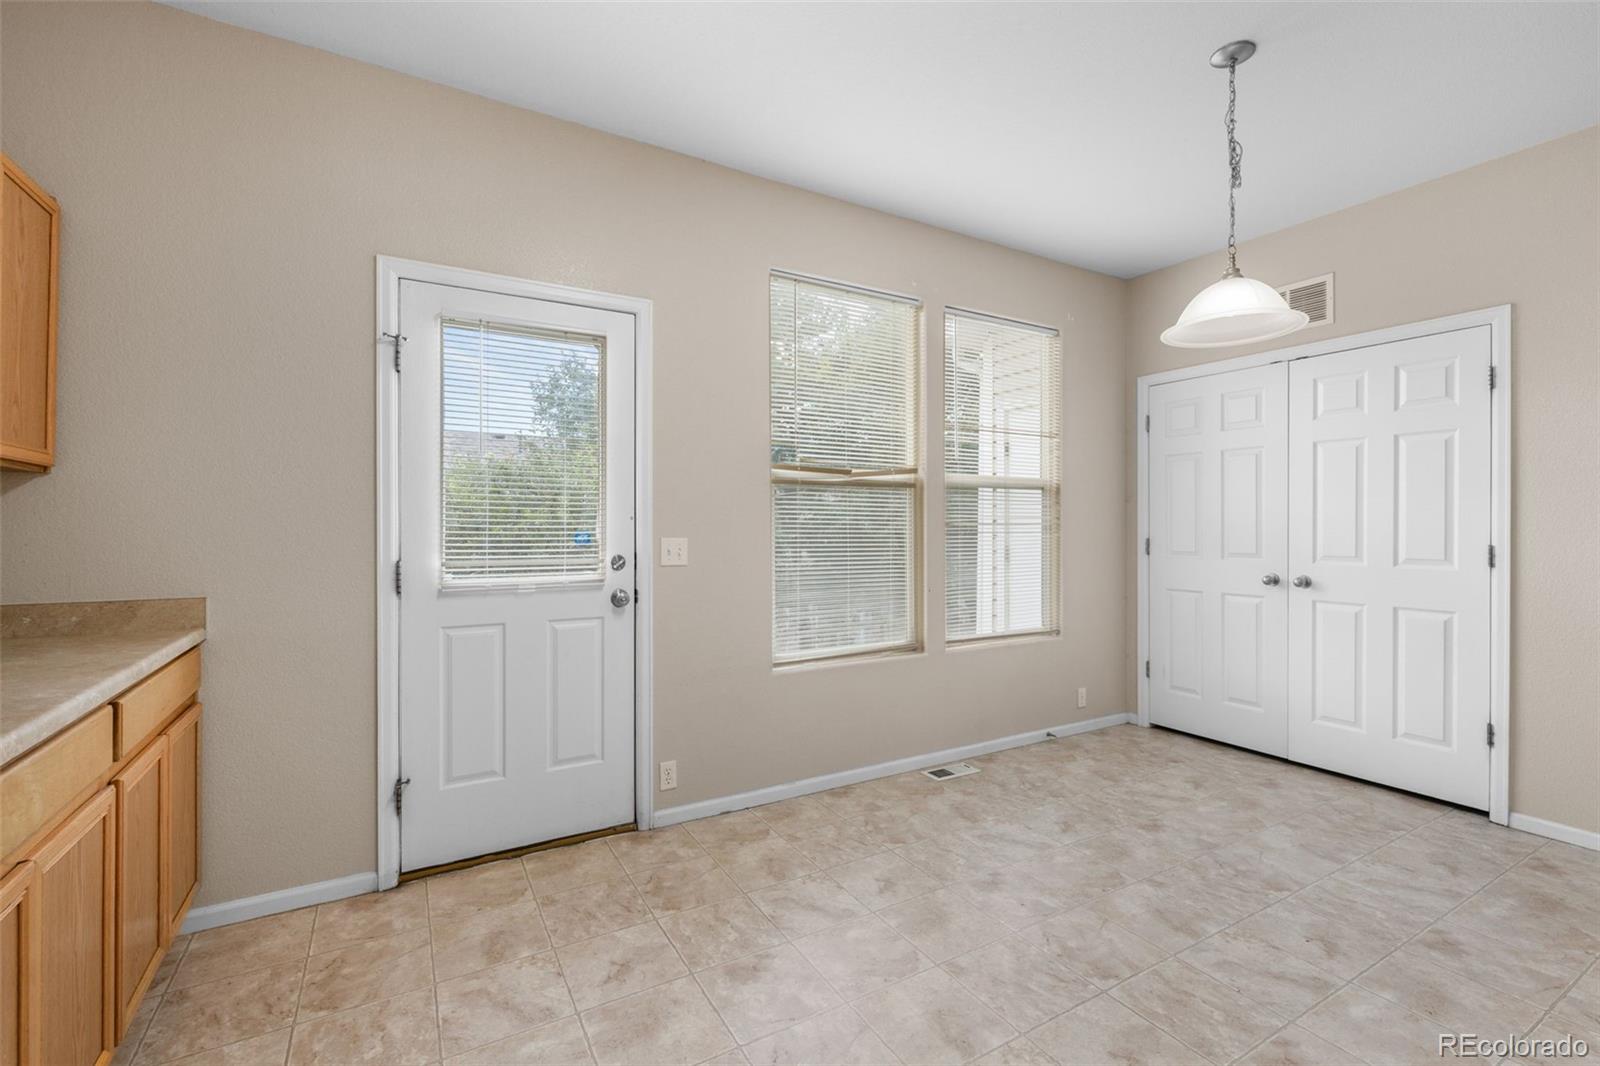
Vacant tiled kitchen area with a white exterior door, two windows, and double closet doors.
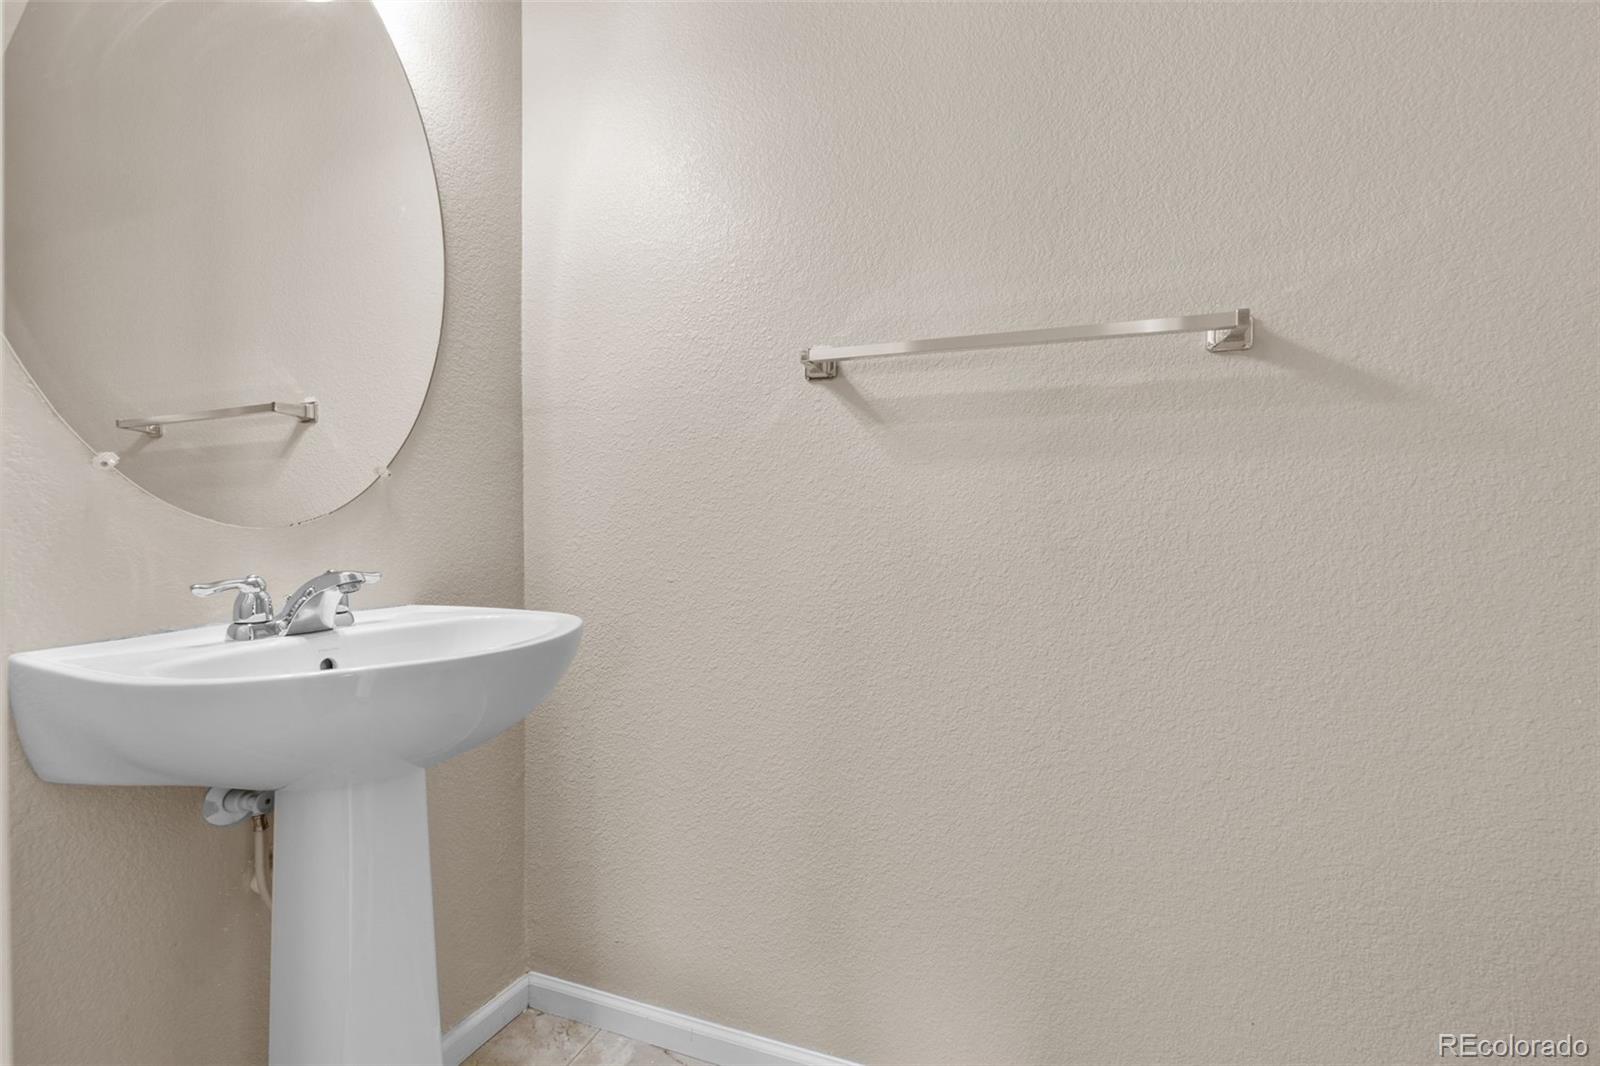
Bathroom pedestal sink beneath a large round mirror, with a metal towel bar on the beige wall.
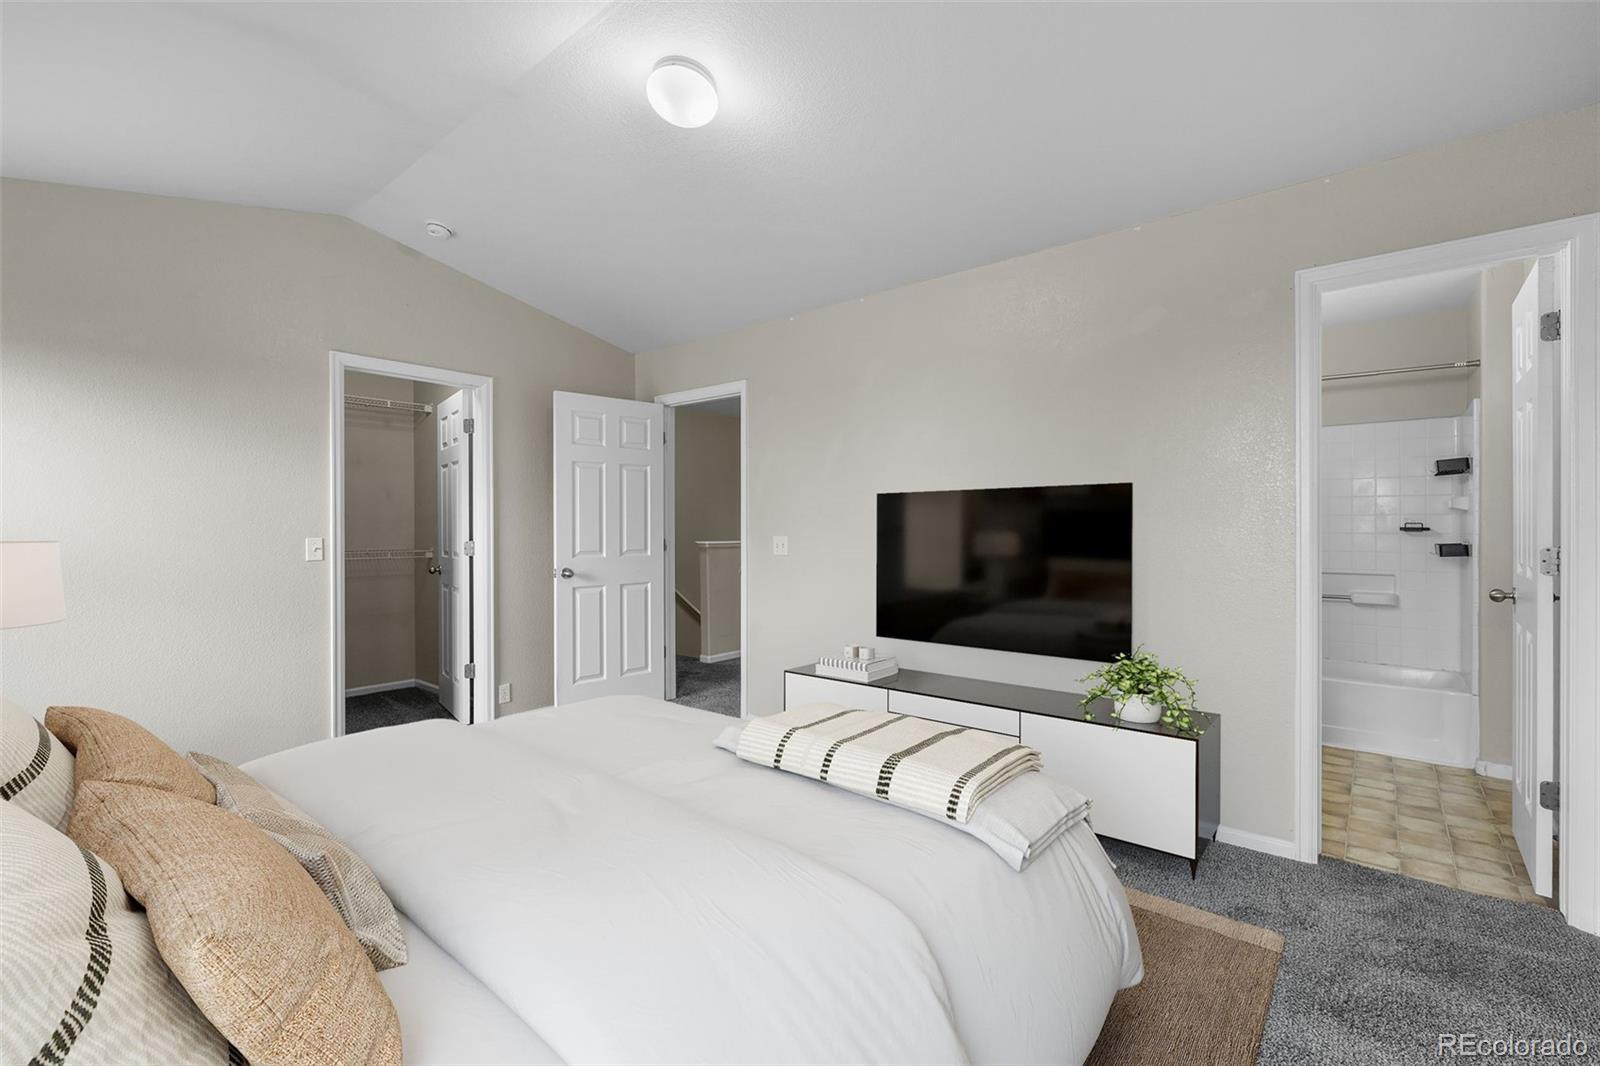
Bedroom with a neatly made bed, wall-mounted television, and open doorway to a tiled bathroom.
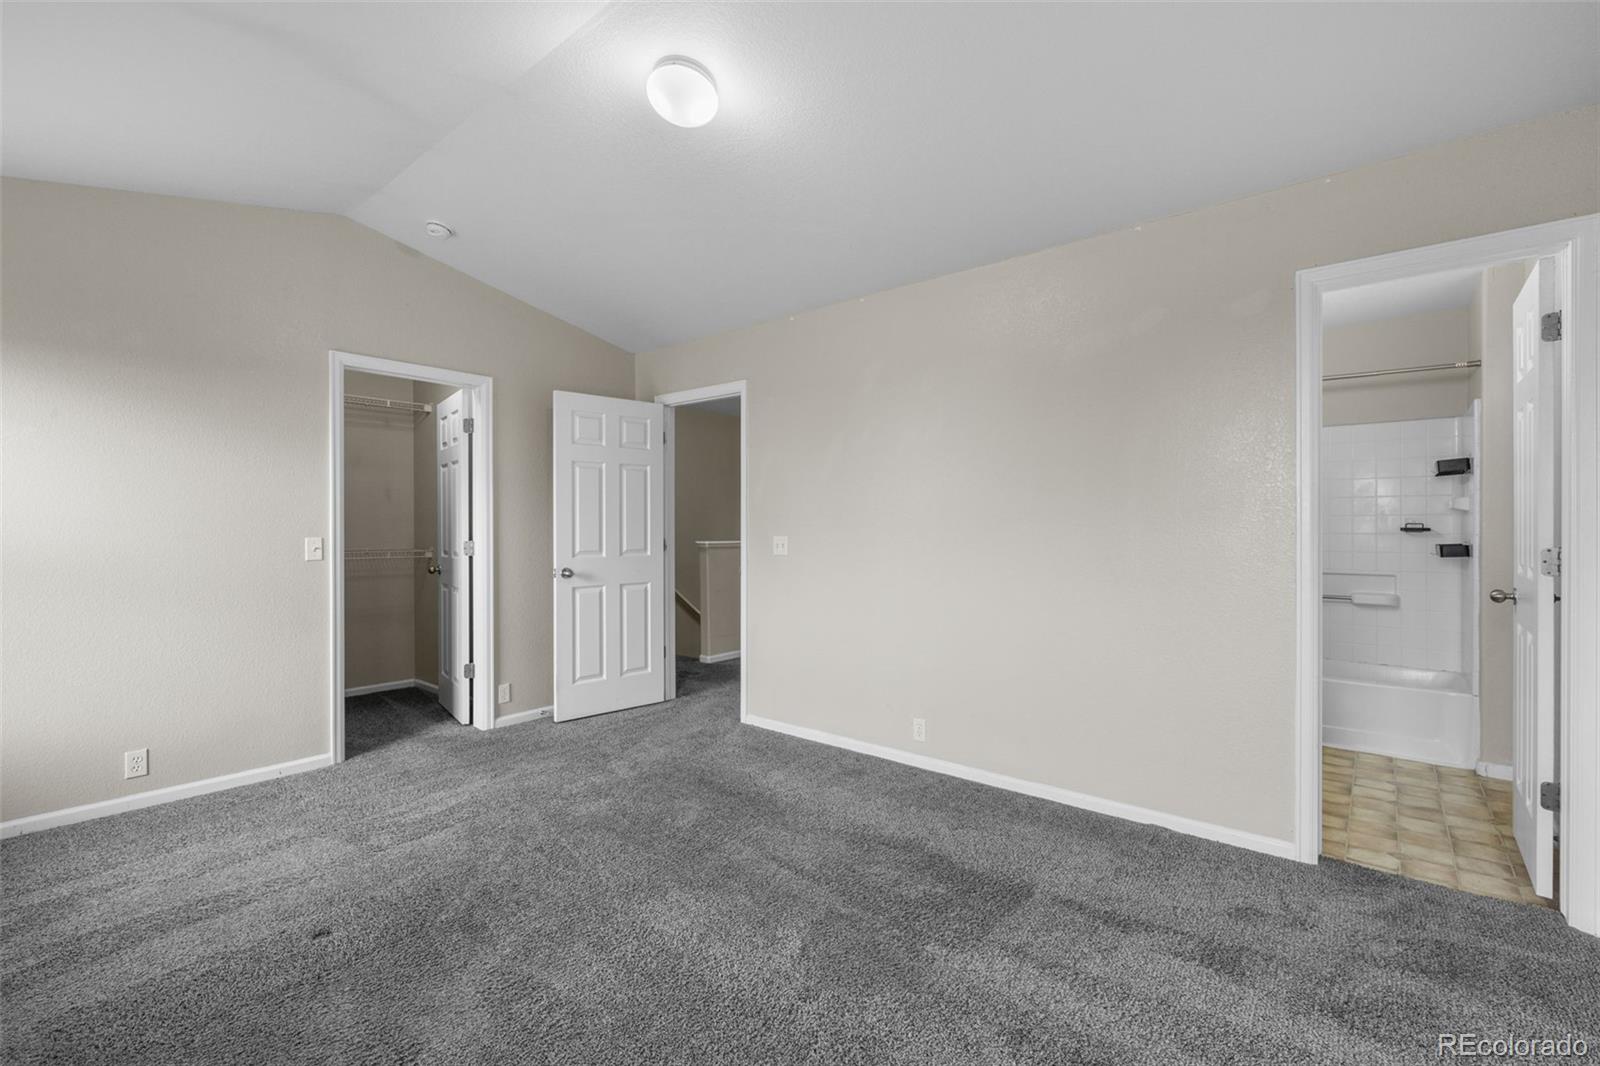
Vacant bedroom with gray carpet, an open closet, and an adjoining bathroom.
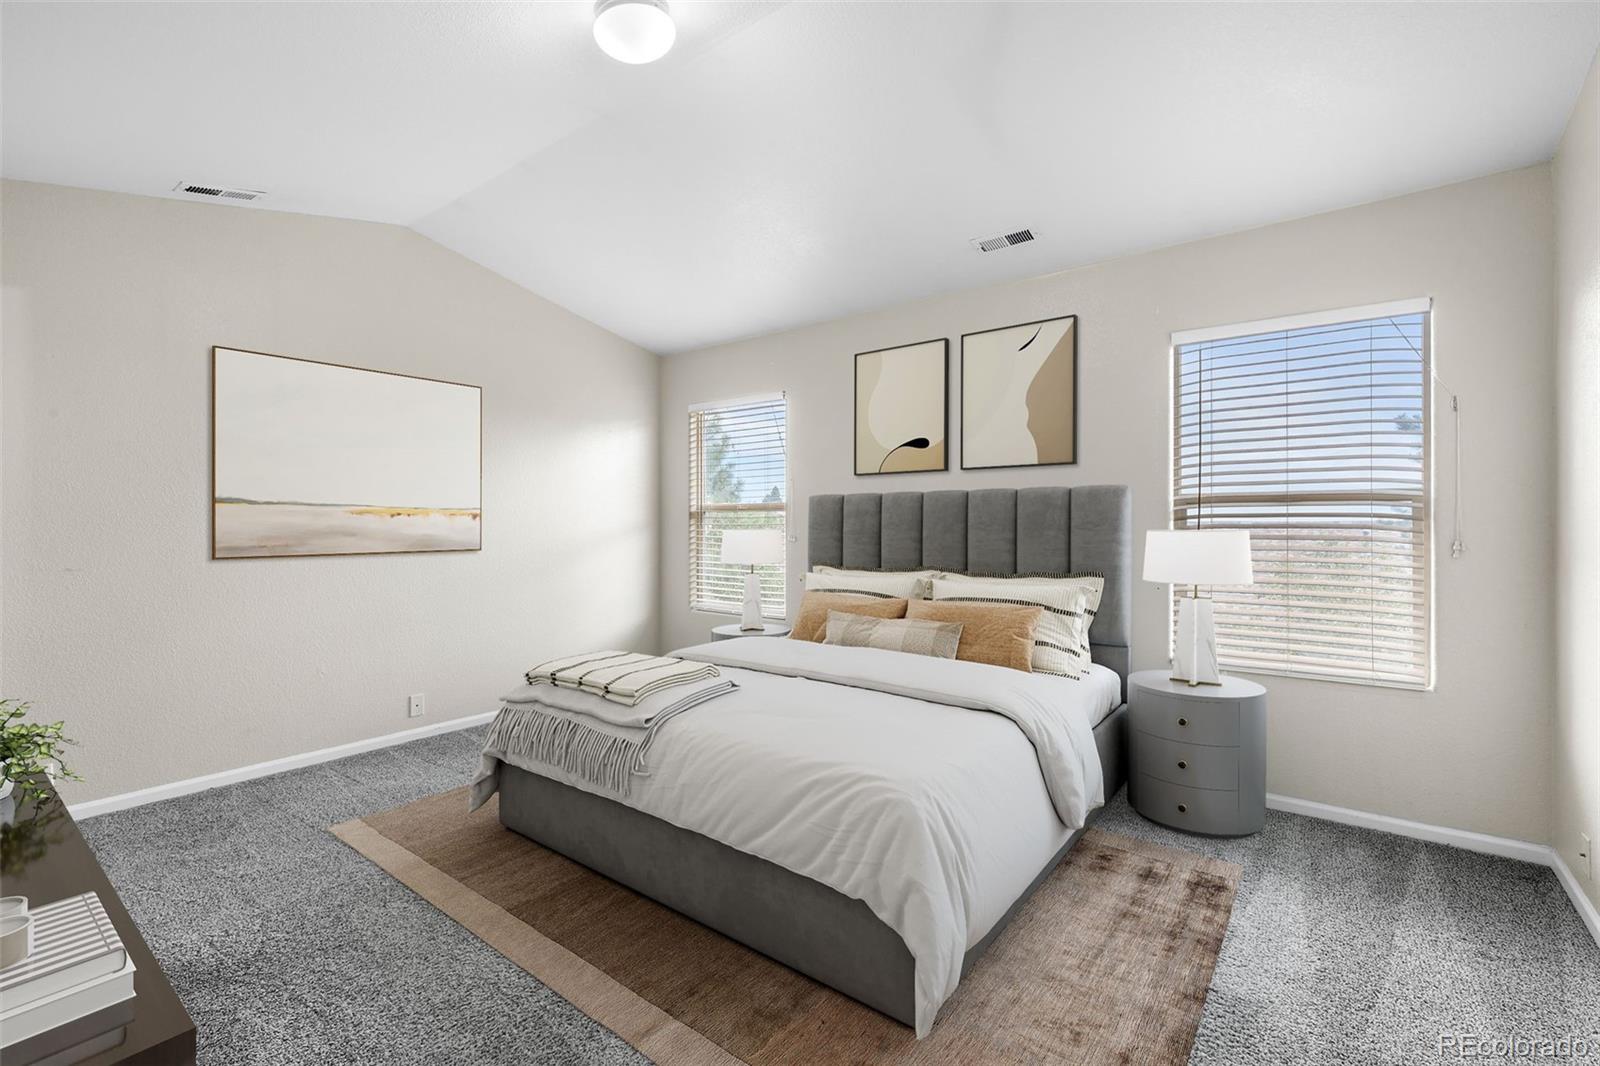
Staged bedroom with a gray upholstered bed, white bedding, tan pillows, and windows with blinds.
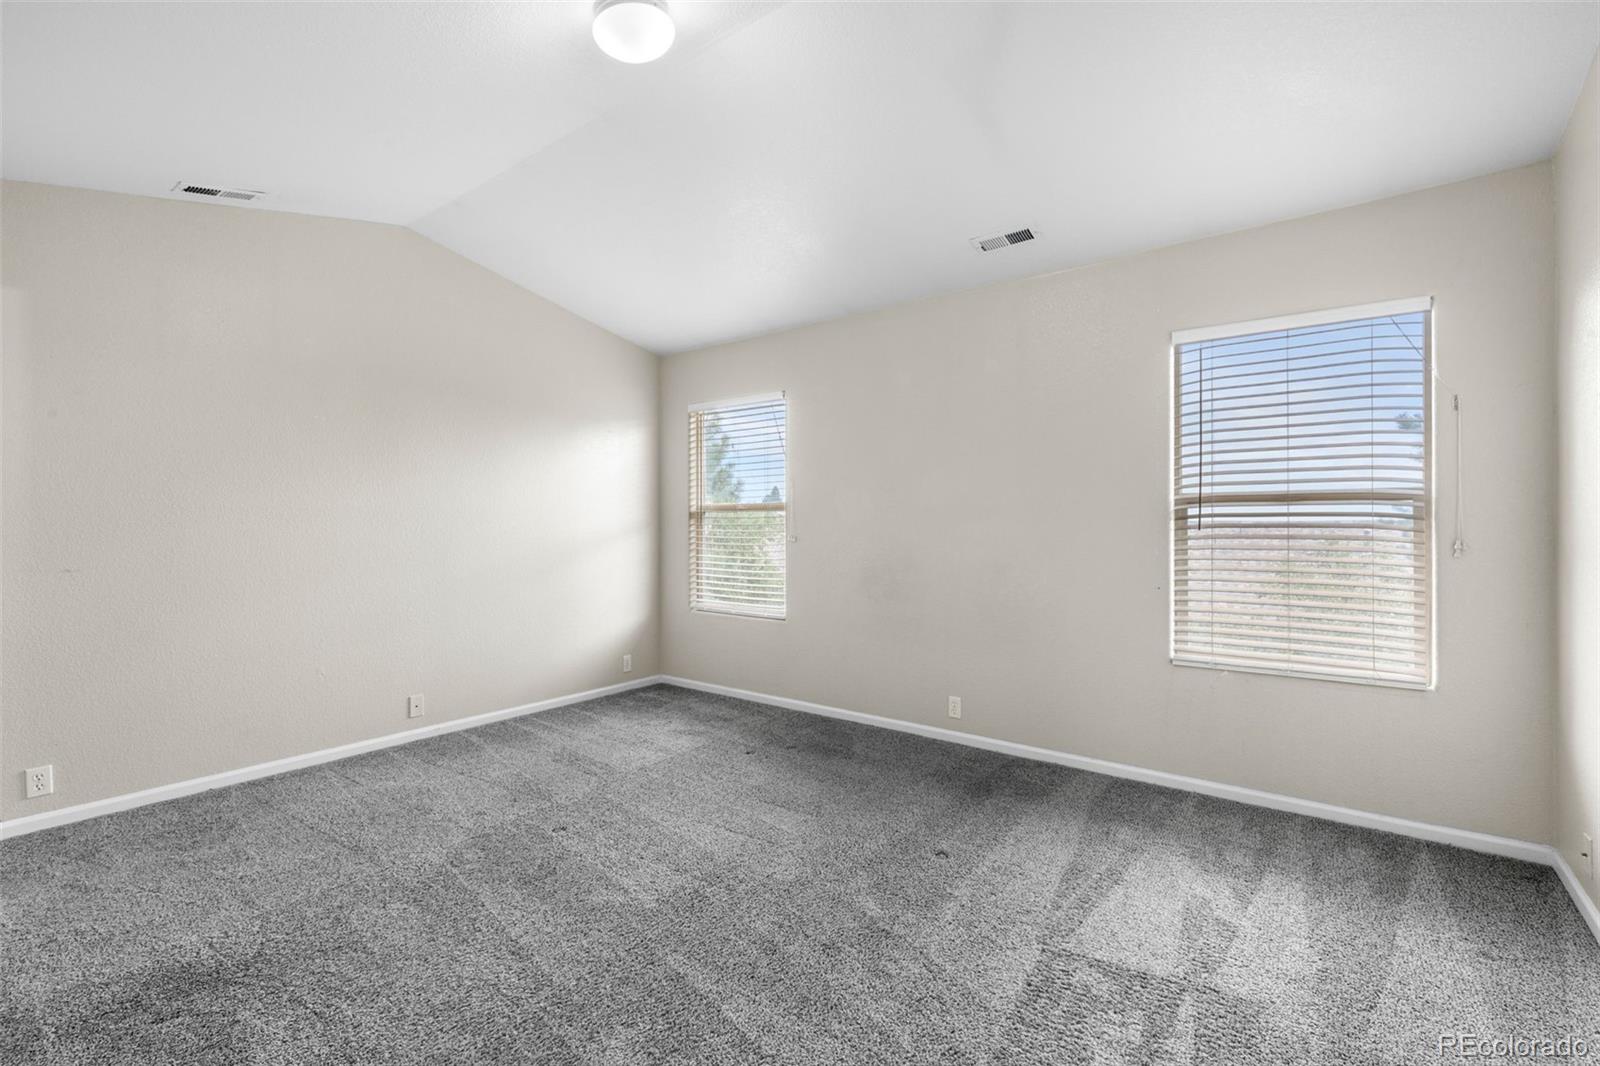
Empty bedroom with gray carpet, a vaulted ceiling, and two windows with blinds.
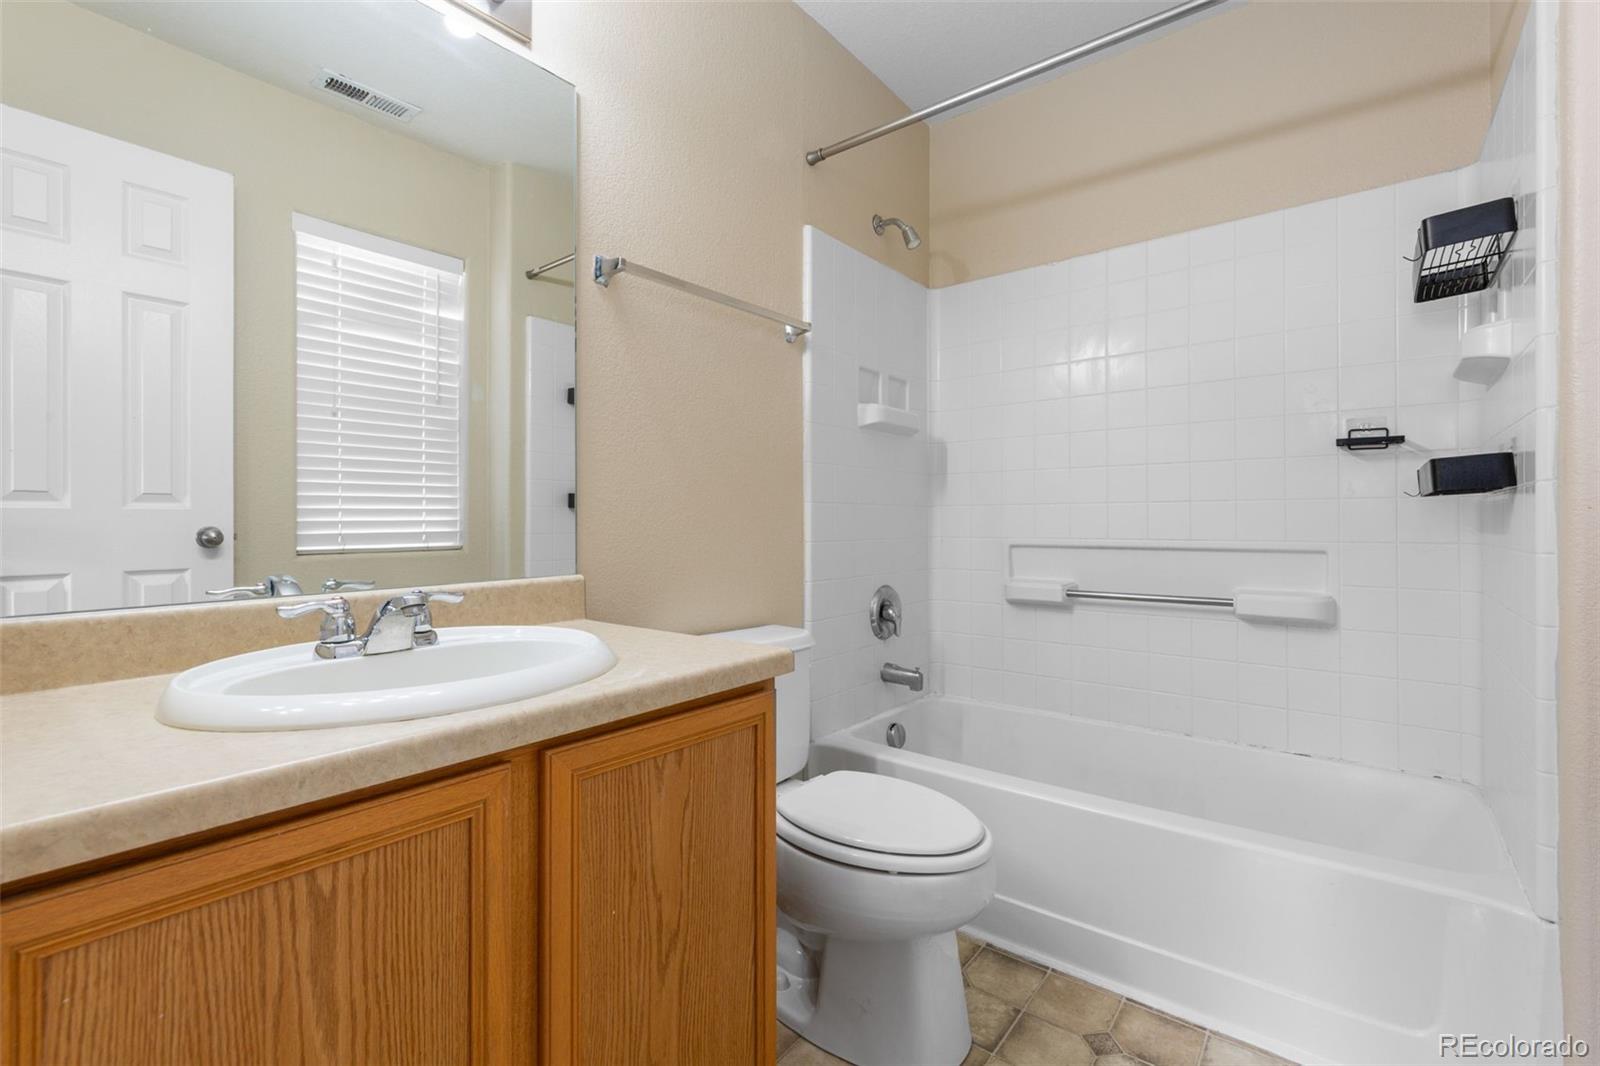
Bathroom with white tiled tub surround, toilet, and oak vanity with beige countertop.
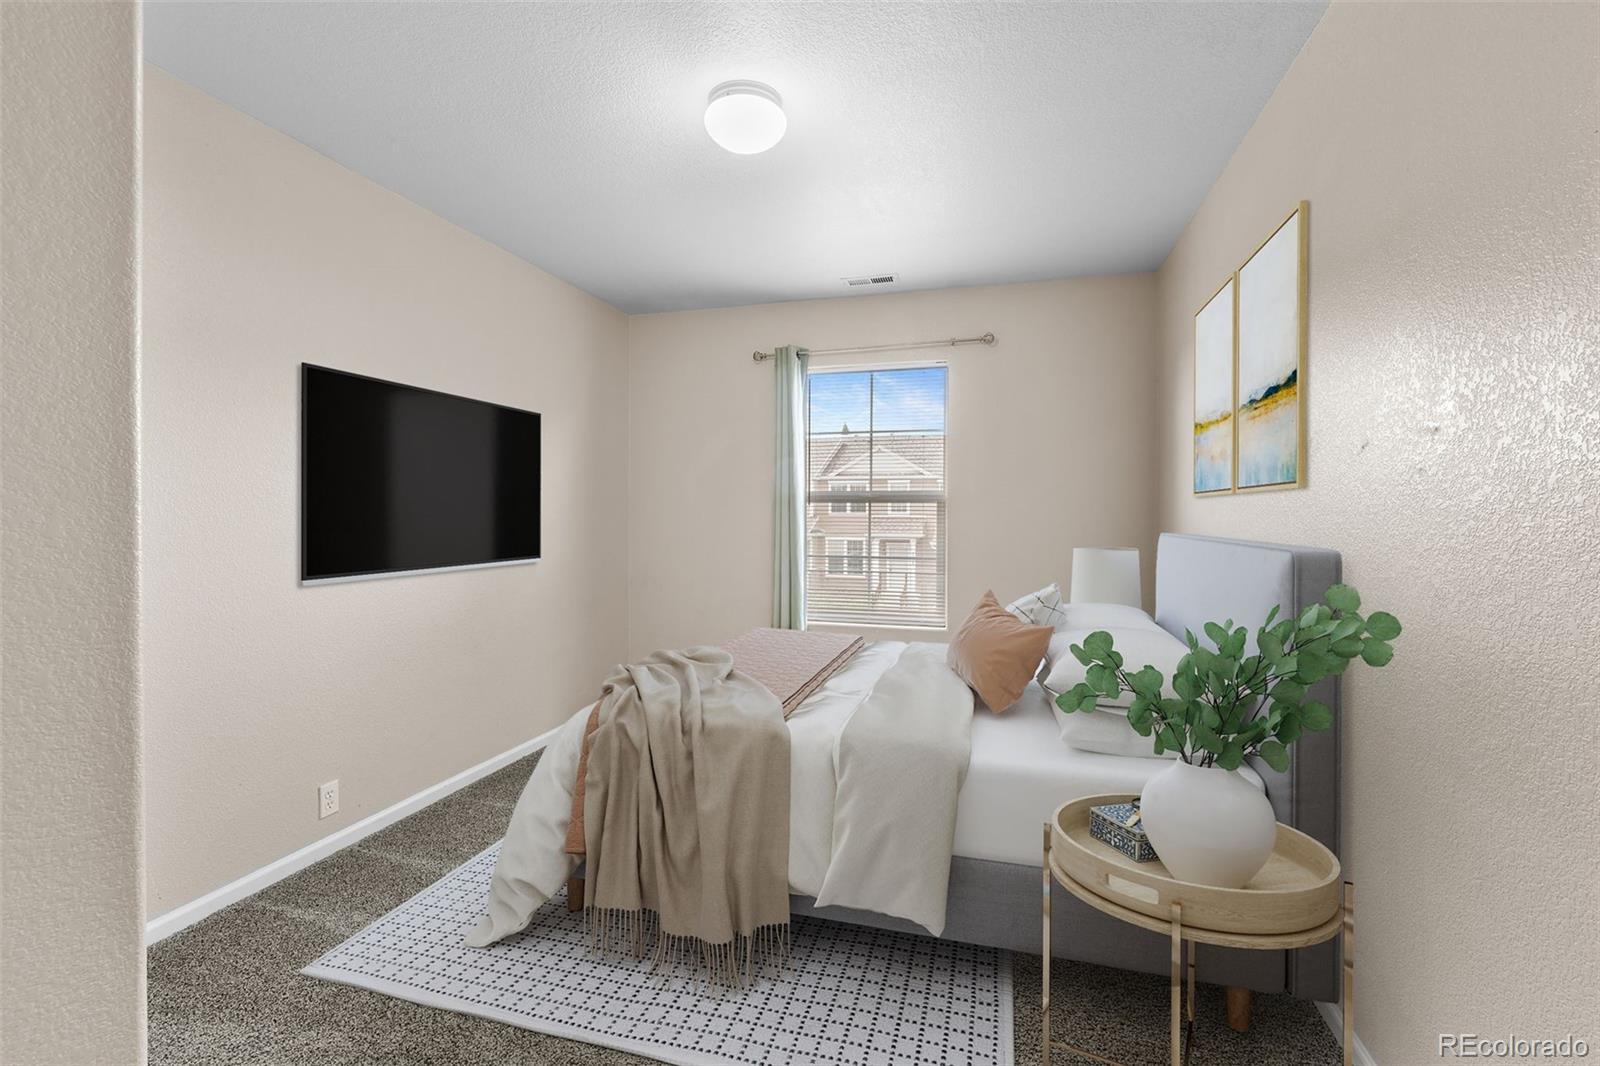
Staged bedroom with a gray upholstered bed, neutral bedding, wall-mounted television, and window.
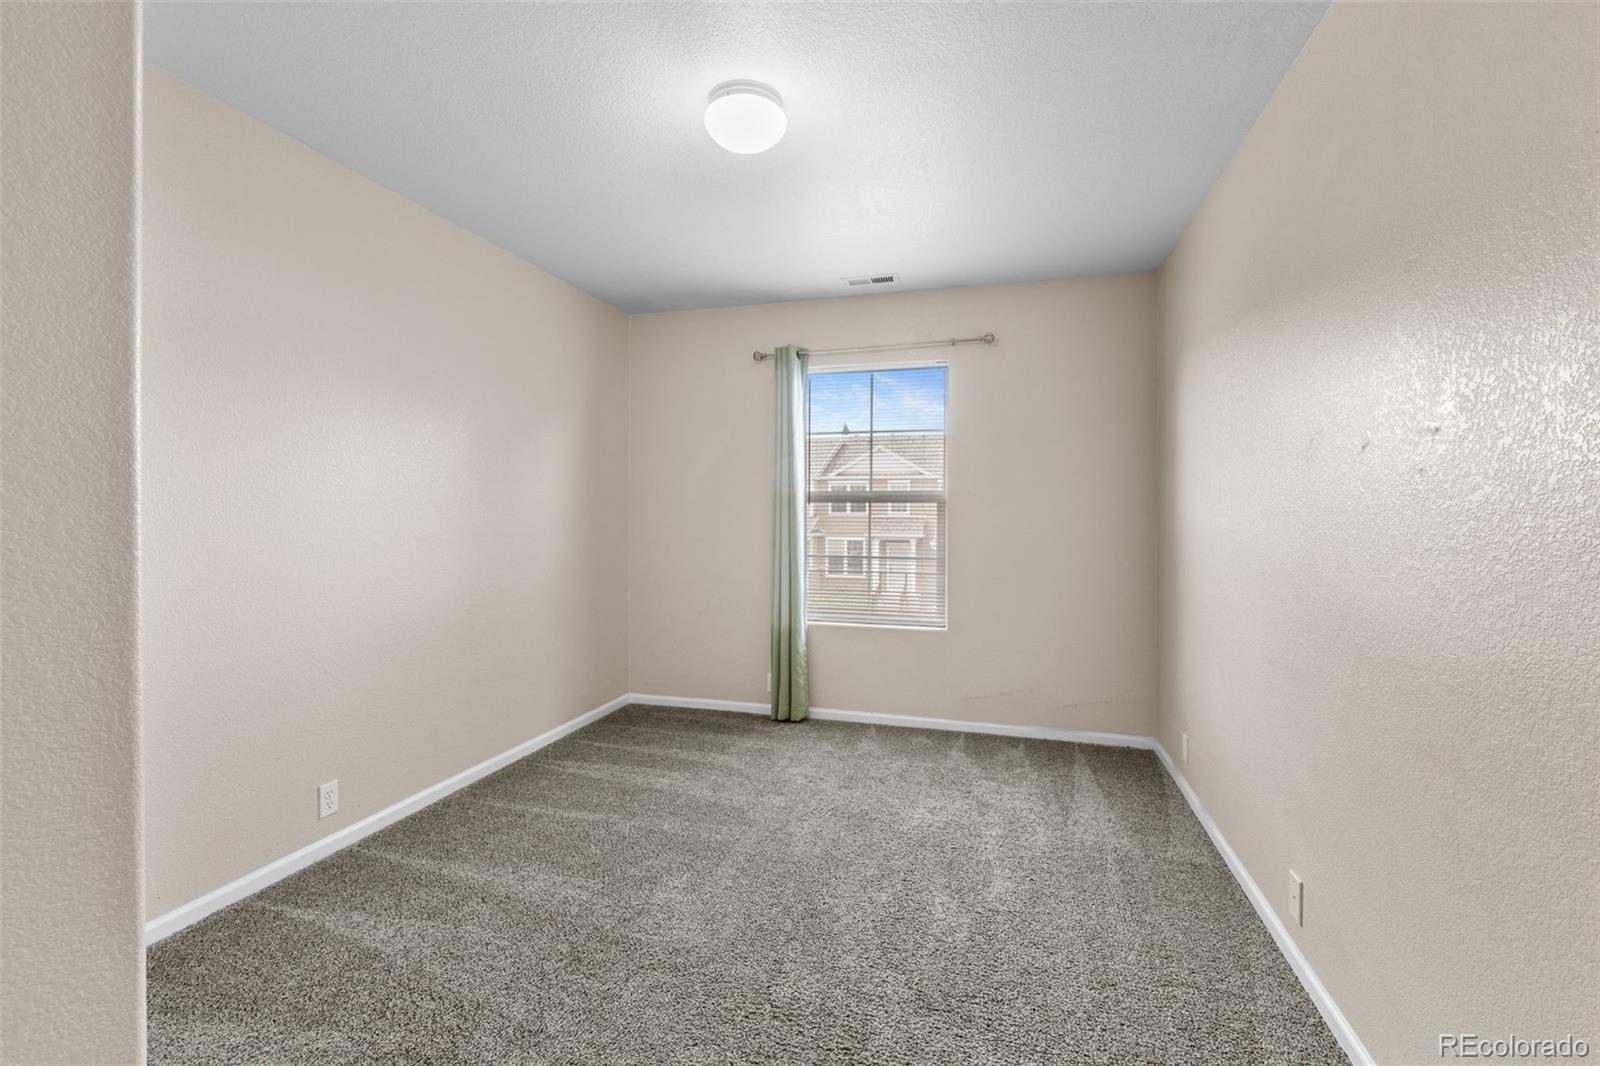
Empty bedroom with gray carpet and a window framed by a pale green curtain.
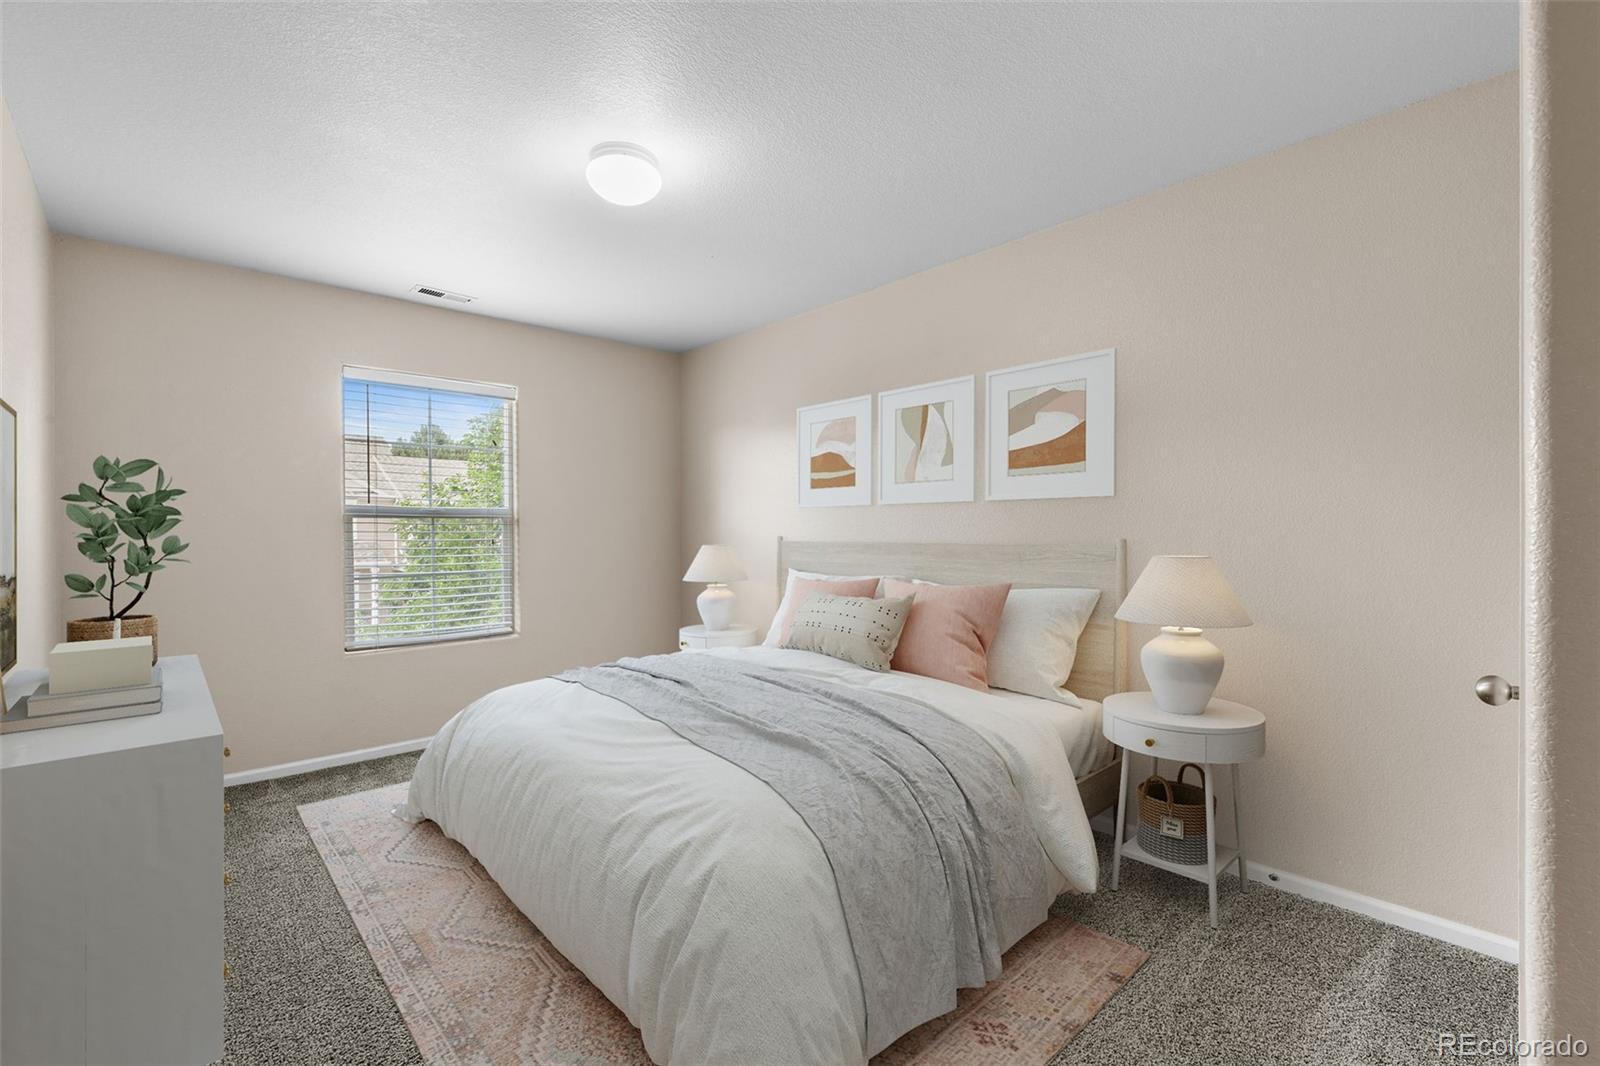
Staged bedroom with a white bed, blush accents, framed artwork, and a window with blinds.
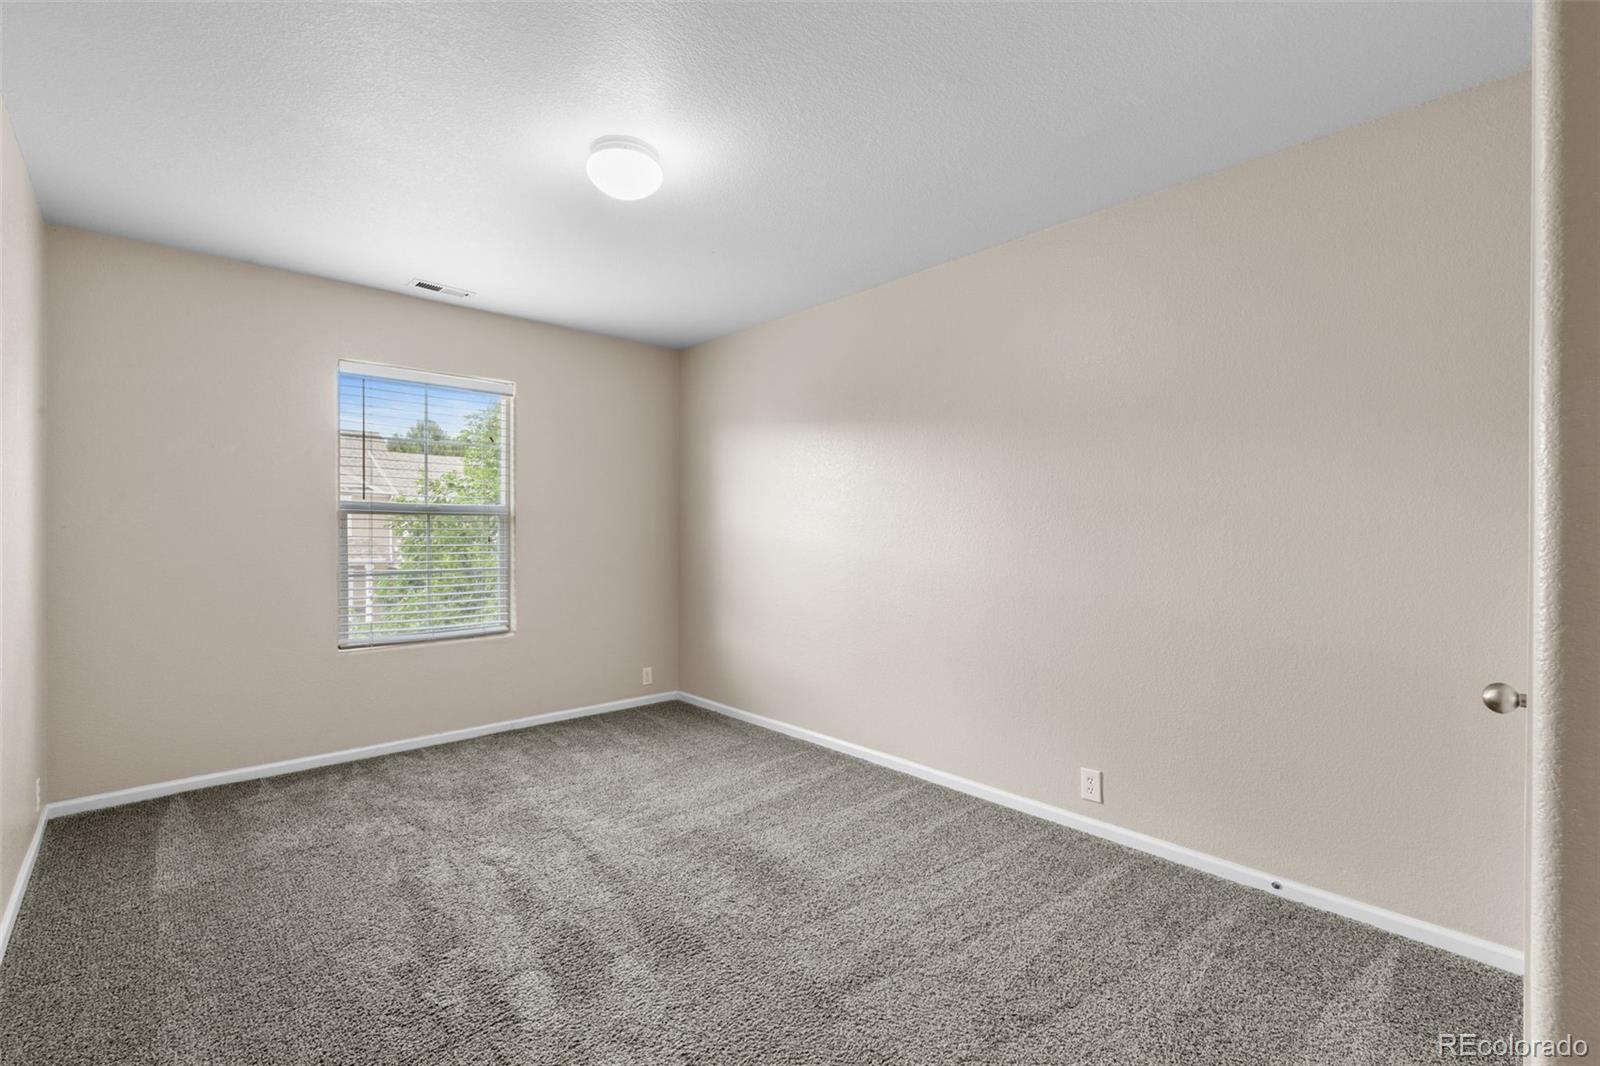
Vacant bedroom with gray carpet, beige walls, and a window with blinds.
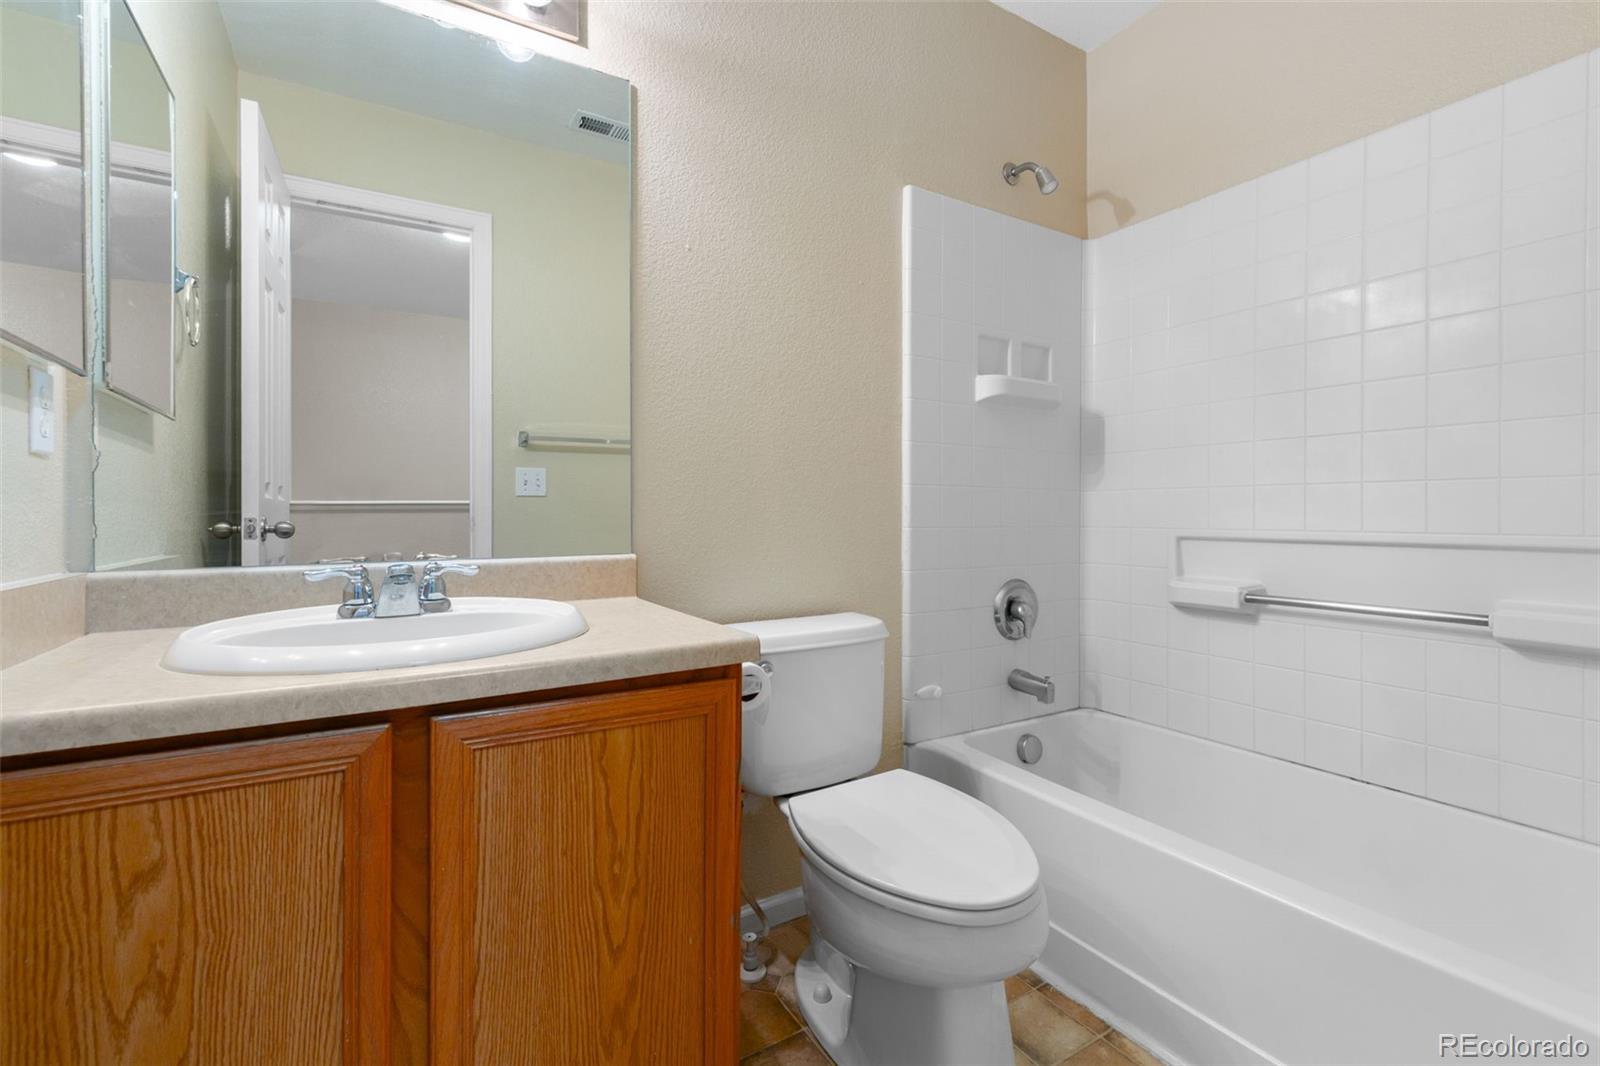
Bathroom with a wood vanity, white toilet, and bathtub with tiled surround and grab bar.
Two-story brick-front townhouse with a covered porch, landscaped shrubs, and cars parked in front.
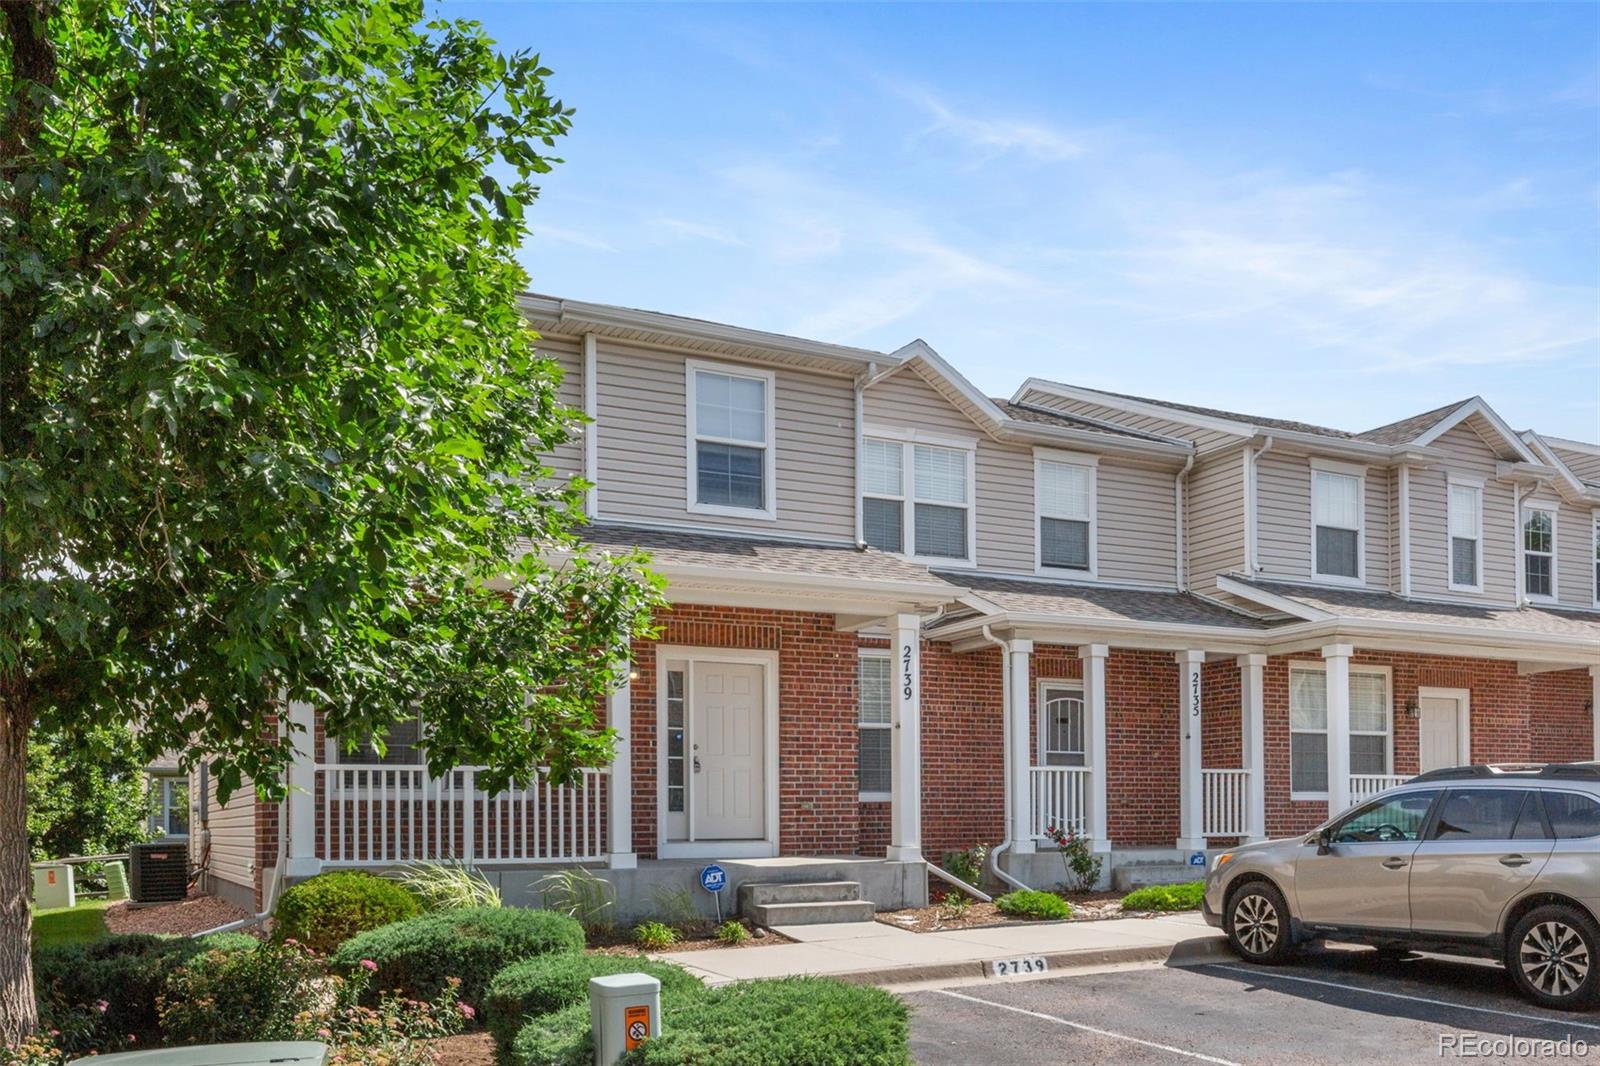
Townhouse exterior with brick and beige siding, a covered porch, and a leafy tree beside the entrance.
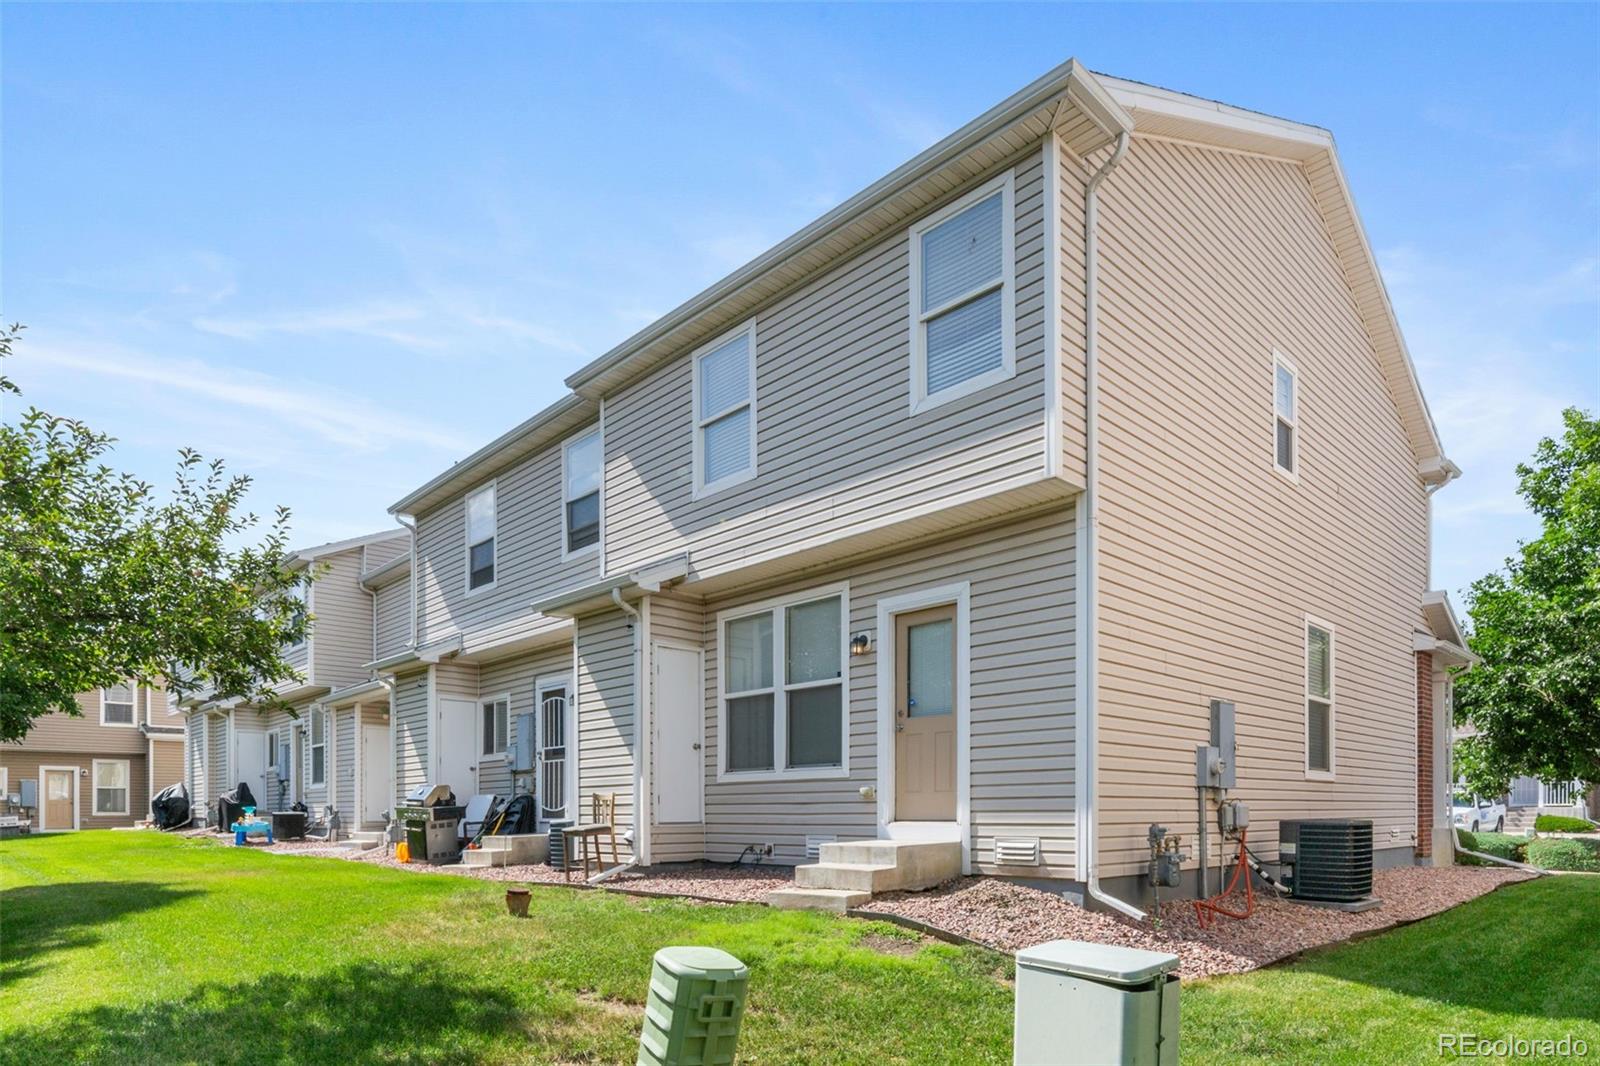
Two-story beige townhouse exterior with a small stoop, lawn, and neighboring attached units.
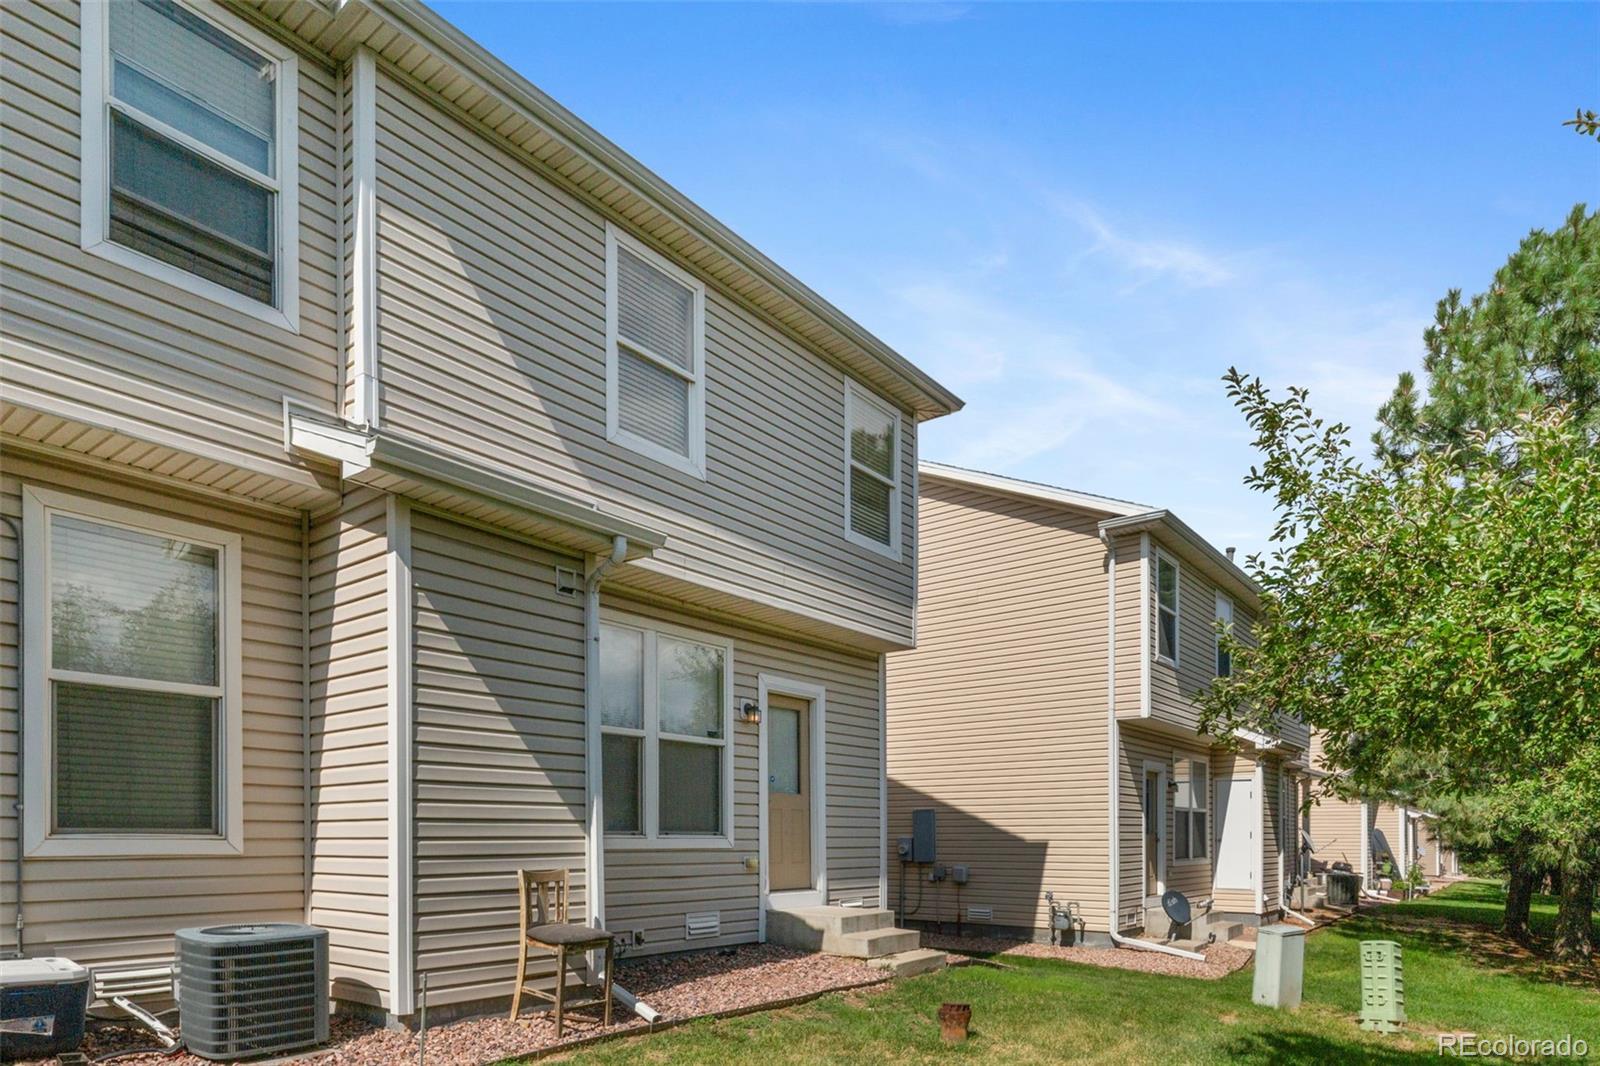
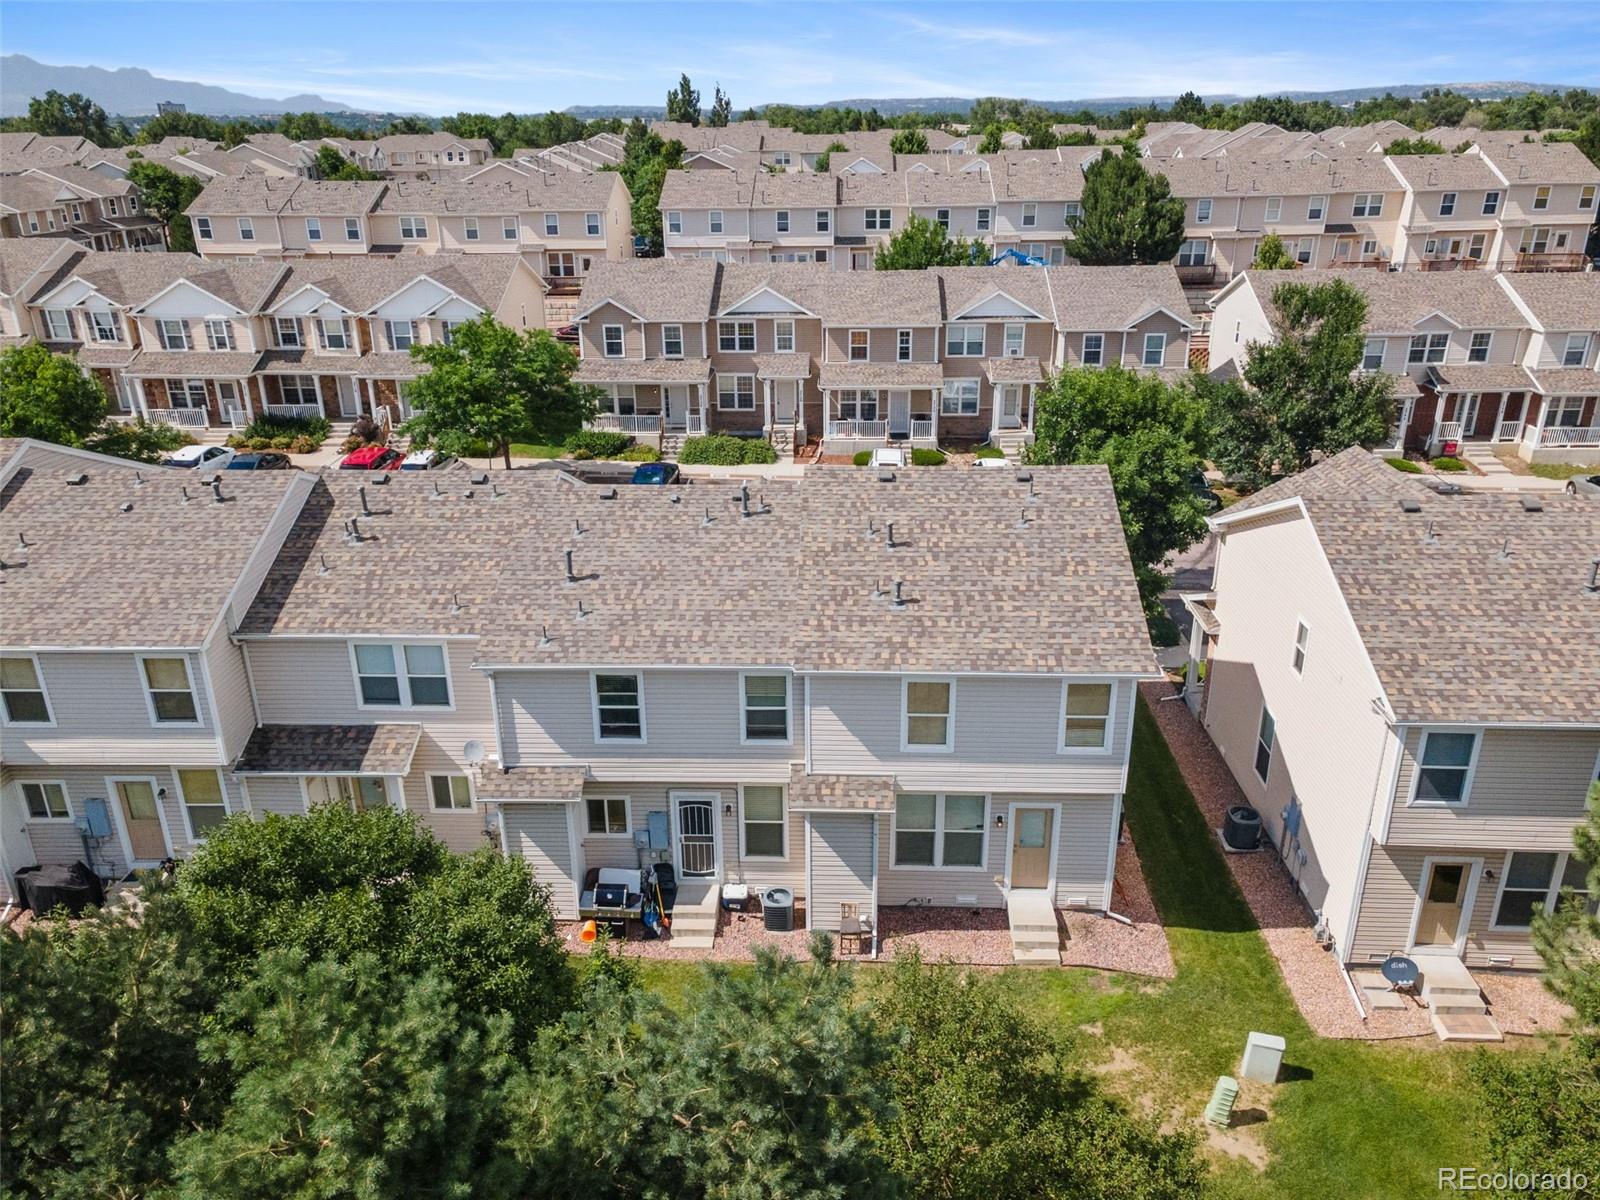
Rear exterior of a beige two-story home with white-trimmed windows and a small lawn.
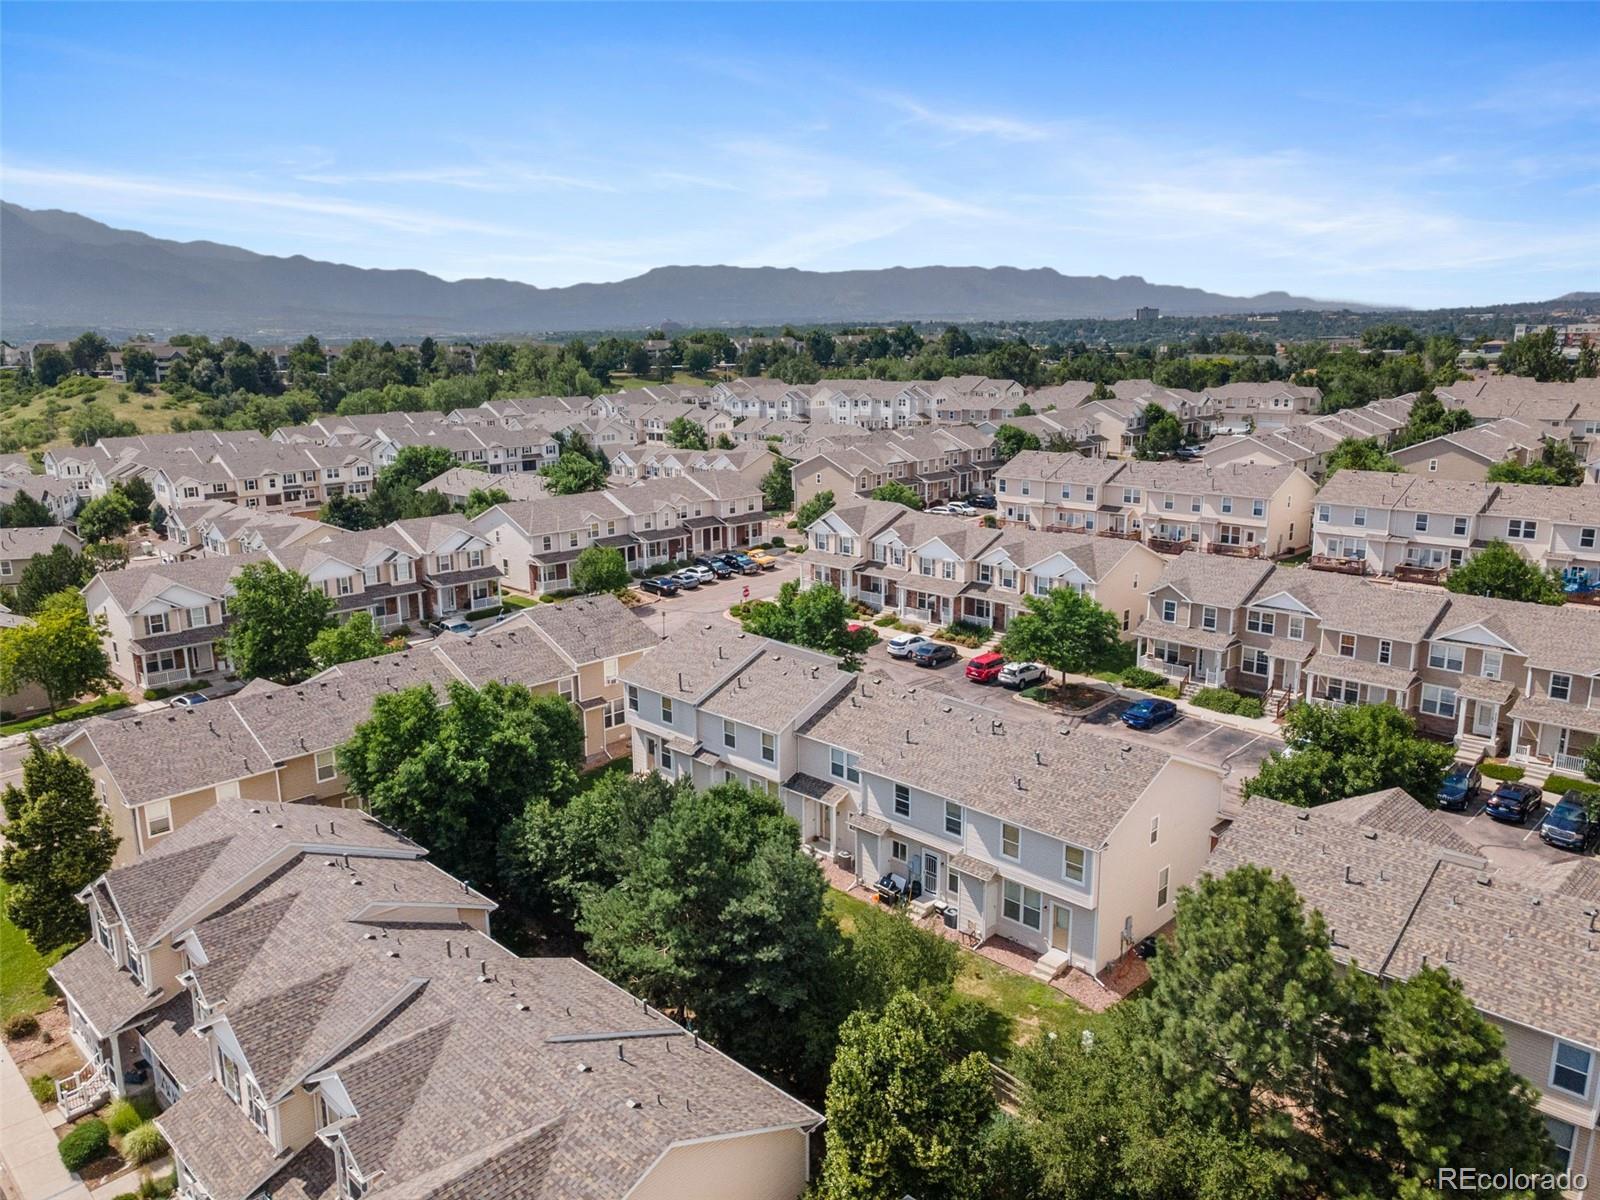
Aerial view of rows of two-story townhomes with distant mountains.
Aerial view of townhomes with the Rocky Mountains in the distance.
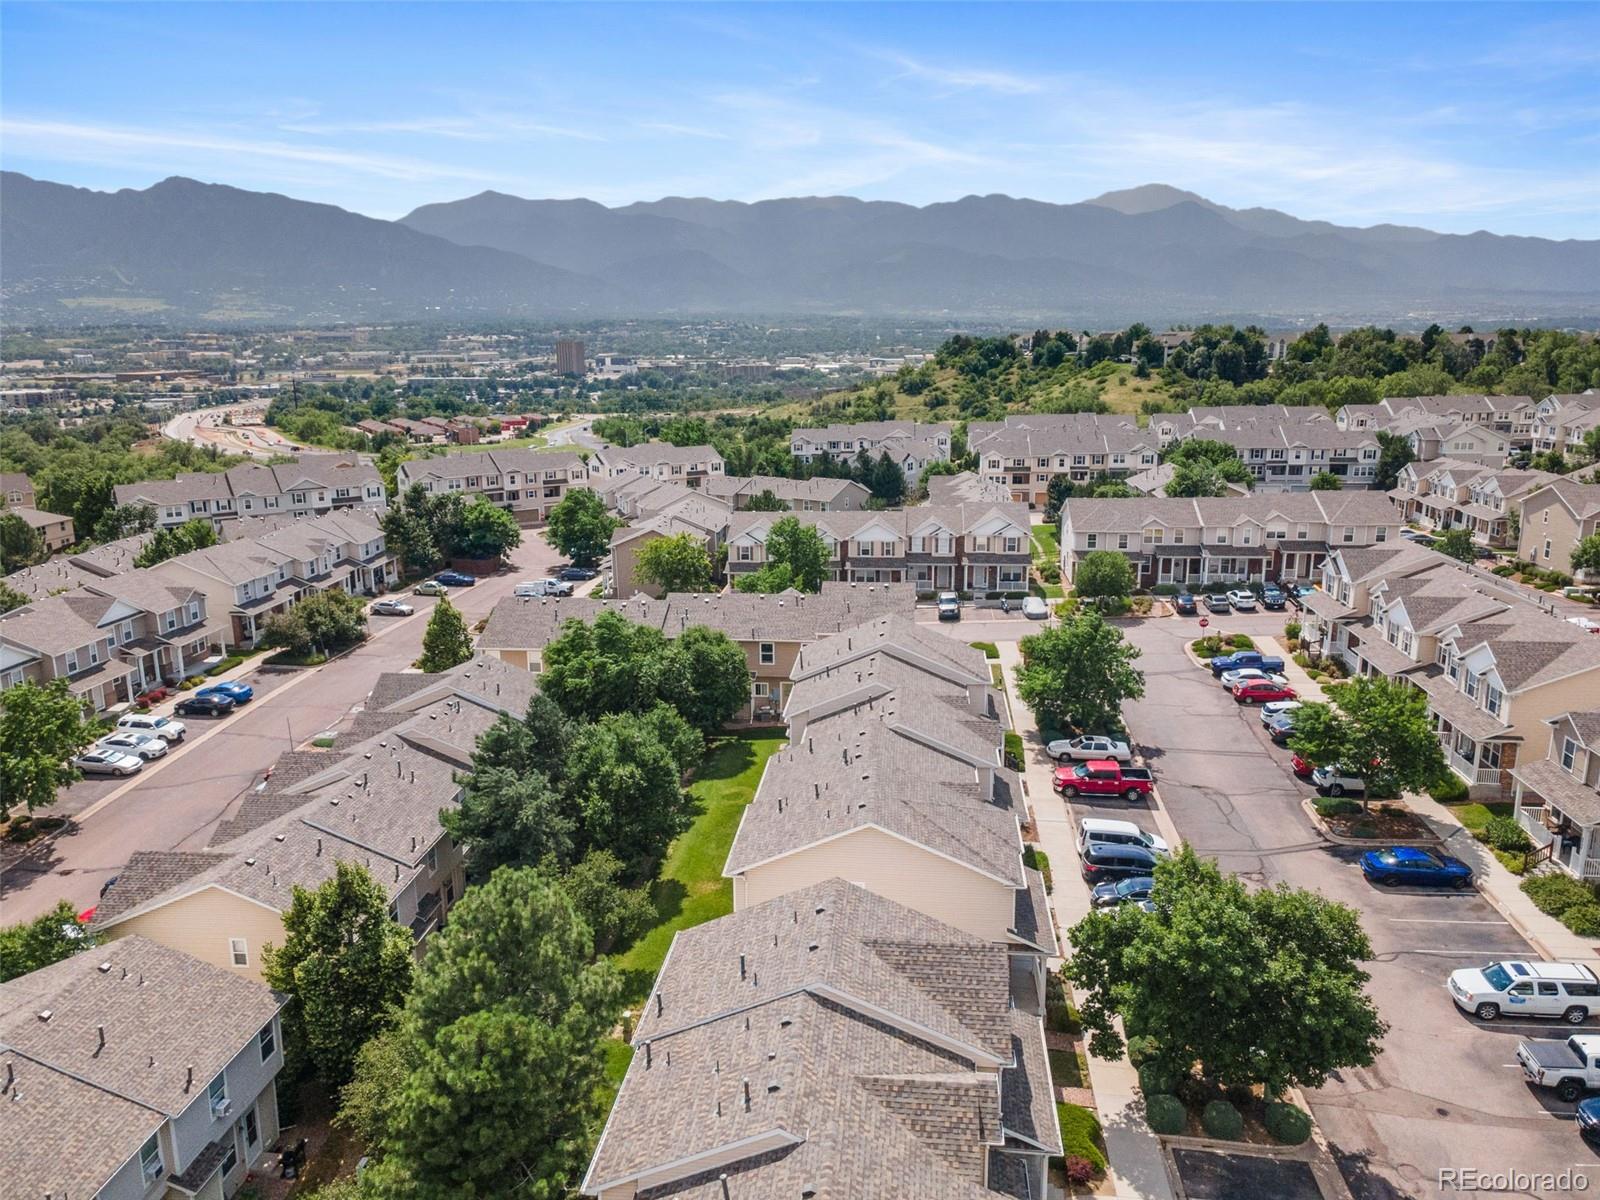
Aerial view of a Colorado Springs neighborhood and homes, with mountains across the horizon.
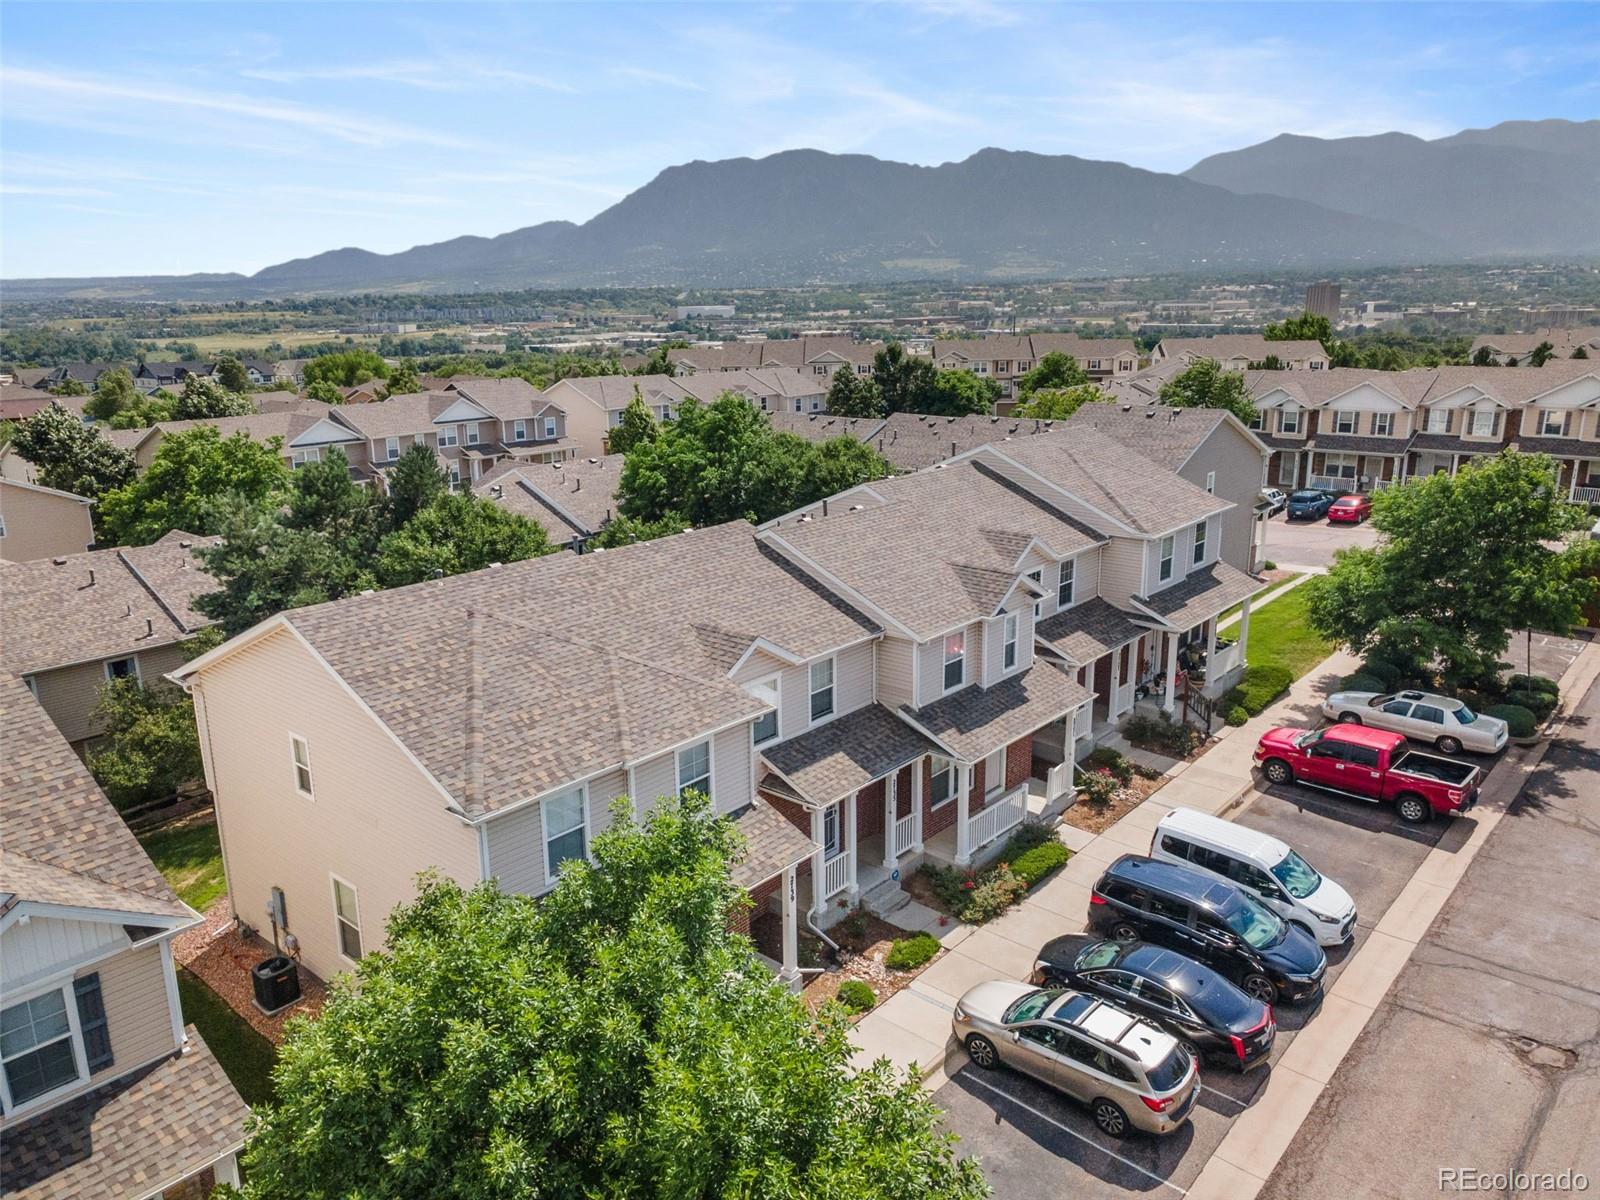
Aerial view of attached homes and parking with the Front Range mountains in the distance.
SEE ALL PHOTOS
Two-story townhouse with a red brick lower facade, covered porch, and house number 2739.
Staged living and dining room with a white sectional, patterned rug, and kitchen pass-through.
Empty living room with gray carpet and a pass-through to the kitchen.
Dining area with a wood table and chandelier, opening to the kitchen and a tiled breakfast nook.
Empty carpeted living and dining area with a chandelier and pass-through to the kitchen.
Staged living and dining room with a patterned rug, seating area, and staircase.
Empty living area with gray carpet, a staircase, and a pass-through opening to the adjoining room.
Staged living and dining room with a white sofa, wood dining table, and large windows.
Empty living room with gray carpet, a wood front door, window blinds, and hanging lights.
Staged dining and living room with a long wooden table, white sofas, and large windows.
Empty carpeted living room with a staircase, front entry, and two large windows.
Kitchen with wood cabinets, stainless steel refrigerator, and a dining table set with fruit and flowers.
Kitchen with honey-colored wood cabinets, beige tile floors, and a stainless-steel refrigerator.
Kitchen and dining area with wood cabinets, stainless refrigerator, and an open washer-and-dryer closet.
Kitchen with wood cabinetry and stainless refrigerator beside an open laundry closet with washer and dryer.
Dining area with a light wood table, gray chairs, and large windows.
Vacant tiled kitchen area with a white exterior door, two windows, and double closet doors.
Bathroom pedestal sink beneath a large round mirror, with a metal towel bar on the beige wall.
Bedroom with a neatly made bed, wall-mounted television, and open doorway to a tiled bathroom.
Vacant bedroom with gray carpet, an open closet, and an adjoining bathroom.
Staged bedroom with a gray upholstered bed, white bedding, tan pillows, and windows with blinds.
Empty bedroom with gray carpet, a vaulted ceiling, and two windows with blinds.
Bathroom with white tiled tub surround, toilet, and oak vanity with beige countertop.
Staged bedroom with a gray upholstered bed, neutral bedding, wall-mounted television, and window.
Empty bedroom with gray carpet and a window framed by a pale green curtain.
Staged bedroom with a white bed, blush accents, framed artwork, and a window with blinds.
Vacant bedroom with gray carpet, beige walls, and a window with blinds.
Bathroom with a wood vanity, white toilet, and bathtub with tiled surround and grab bar.
Two-story brick-front townhouse with a covered porch, landscaped shrubs, and cars parked in front.
Townhouse exterior with brick and beige siding, a covered porch, and a leafy tree beside the entrance.
Two-story beige townhouse exterior with a small stoop, lawn, and neighboring attached units.
Rear exterior of a beige two-story home with white-trimmed windows and a small lawn.
Aerial view of rows of two-story townhomes with distant mountains.
Aerial view of townhomes with the Rocky Mountains in the distance.
Aerial view of a Colorado Springs neighborhood and homes, with mountains across the horizon.
Aerial view of attached homes and parking with the Front Range mountains in the distance.
Active Under Contract

2739 Scotchbroom Point

2739 Scotchbroom Point, Colorado Springs, CO 80910

$299,000
Must See! Roomy townhouse at The Bluffs at Spring Creek offering up comfort, convenience & style. Welcome to this well-maintained 3-bedroom, 2.5-bath townhome located in a quiet, established community in southeast Colorado Springs. Offering a functional and open layout, this home is perfect for anyone looking for low-maintenance living with great access to everything the city has to offer. The main level features a spacious living room with abundant natural light, dining area, convenient half-bath, and large kitchen with ample cabinet space, room for a breakfast nook, and laundry closet.
Upstairs, you'll find three bedrooms, including a generous primary suite with a walk-in closet and private full bath, along with two additional bedrooms and a shared second full bathroom. Enjoy peaceful mornings or relaxing evenings on your front porch, or relax in the back on the lush, green lawn. The home also includes newer central A/C, a home warranty, and close proximity to parks, schools, shopping, Colorado Springs Airport, and Peterson and Fort Carson military bases. Don't miss your chance to own this turn-key townhome in a growing Colorado Springs neighborhood. Schedule your private tour today!

3
beds

3
baths

1,507 Sq.Ft. LIVING AREA

1,068 Sq.Ft. lot

Chad Meredith

Chad Meredith

Features & Amenities

Interior

  • total bedrooms3
  • Total bathrooms3
  • full bathrooms2
  • half bathroom1
  • Flooring Carpet, Linoleum
  • APPLIANCES Dishwasher, Disposal, Gas Water Heater, Microwave, Oven, Range, Refrigerator
  • other interior Features High Speed Internet, Laminate Counters, Open Floorplan, Primary Suite, Smoke Free

Area & Lot

  • Status Active Under Contract
  • Living Area1,507 Sq.Ft.
  • Total Area1,507 Sq.Ft.
  • Lot Area1,068 Sq.Ft.
  • MLS® ID2376393
  • TypeTownhouse
  • YEAR BUILT2005
  • Architecture StylesContemporary
  • Elementary SchoolMonterey
  • Middle SchoolCarmel
  • High SchoolHarrison
  • School DistrictHarrison 2

Exterior

  • STORIES2
  • water SourcePublic
  • utilitiesCable Available, Electricity Connected, Internet Access (Wired), Natural Gas Connected, Phone Available
  • roofShingle
  • lot featuresLandscaped
  • parkingAsphalt
  • HEAT TYPEForced Air
  • AIR CONDITIONINGCentral Air
  • sewerPublic Sewer
  • SubstructureConcrete Perimeter
  • HOA AmenitiesParking
  • security FeaturesCarbon Monoxide Detector(s), Smoke Detector(s)

Financial

  • Sales Price$299,000
  • Real Estate Tax $951/yr
  • HOA $255/mo
  • Zoning PUD
Staged living and dining room with a white sectional, patterned rug, and kitchen pass-through.

Schedule a Showing

I would love to show you this beautiful property. Please select your preferred date and time below. I will be in touch shortly to confirm your appointment.

Schedule a Showing

I would love to show you this beautiful property. Please select your preferred date and time below. I will be in touch shortly to confirm your appointment.

Thank you for your interest in 2739 Scotchbroom Point, Colorado Springs, CO 80910. We are reviewing your request and will be in touch shortly!

Mortgage Calculator

Estimate your monthly mortgage payment, including the principal and interest, property taxes, and HOA. Adjust the values to generate a more accurate rate.

All estimates are provided for informational purposes only. Actual amounts may vary.
$0,000 Your Payment 20 15 65
$0,000 Your Payment

Work With Chad

With a passion for people, a legacy in real estate, and a commitment to delivering a luxury experience, Chad ensures every step of your journey is thoughtful, seamless, and tailored to you.

Follow Me on Instagram